
Building a Legacy Beside the Shrimp Pond
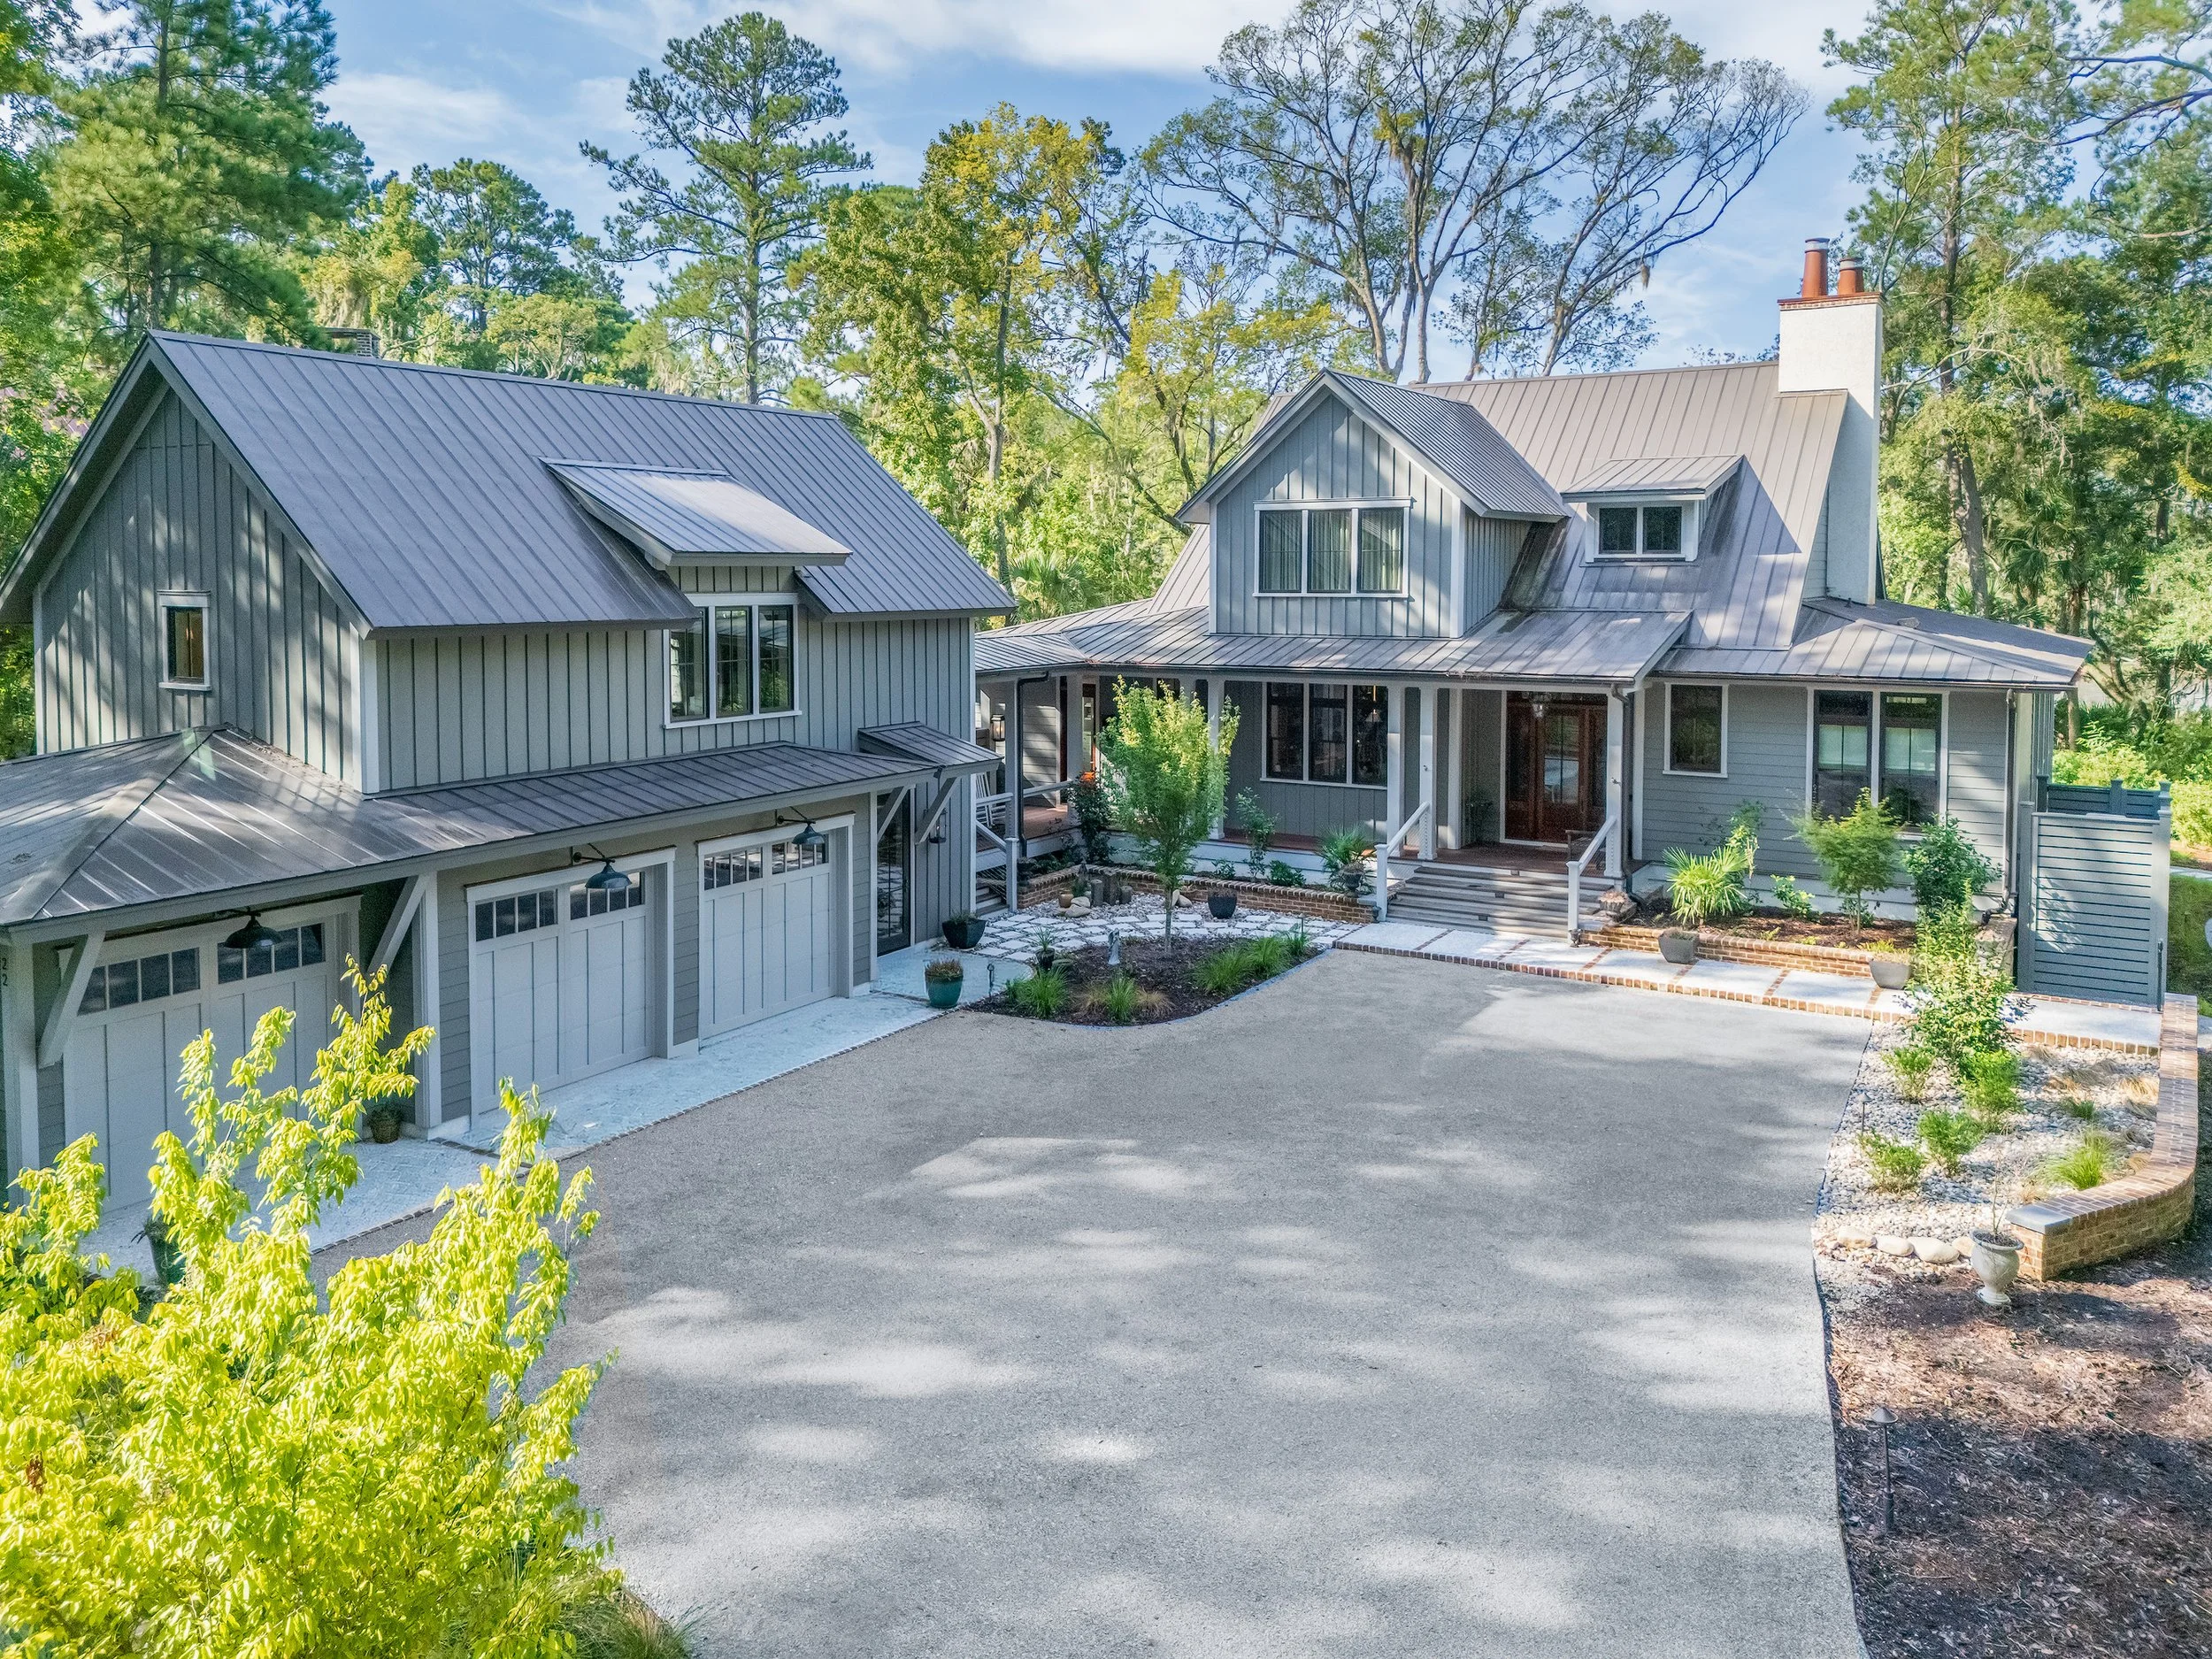
A small creek crosses the front of the property, and the home backs up to the island’s shrimp pond. On Spring Island "The Land Speaks First" as the locals say, so the house was shaped to meet what was already there rather than to rearrange it.
Built to fit…
A small creek crosses the front of the property, and the home backs up to the island’s shrimp pond. On Spring Island "The Land Speaks First" as the locals say, so the house was shaped to meet what was already there rather than to rearrange it. Arrival begins with a custom-built bridge that carries you across the naturally wet, low-lying ground, then along meandering stone-and-gravel paths that wind through native greenery. The feeling is less of entering a structure and more of being received by a place that has been waiting.
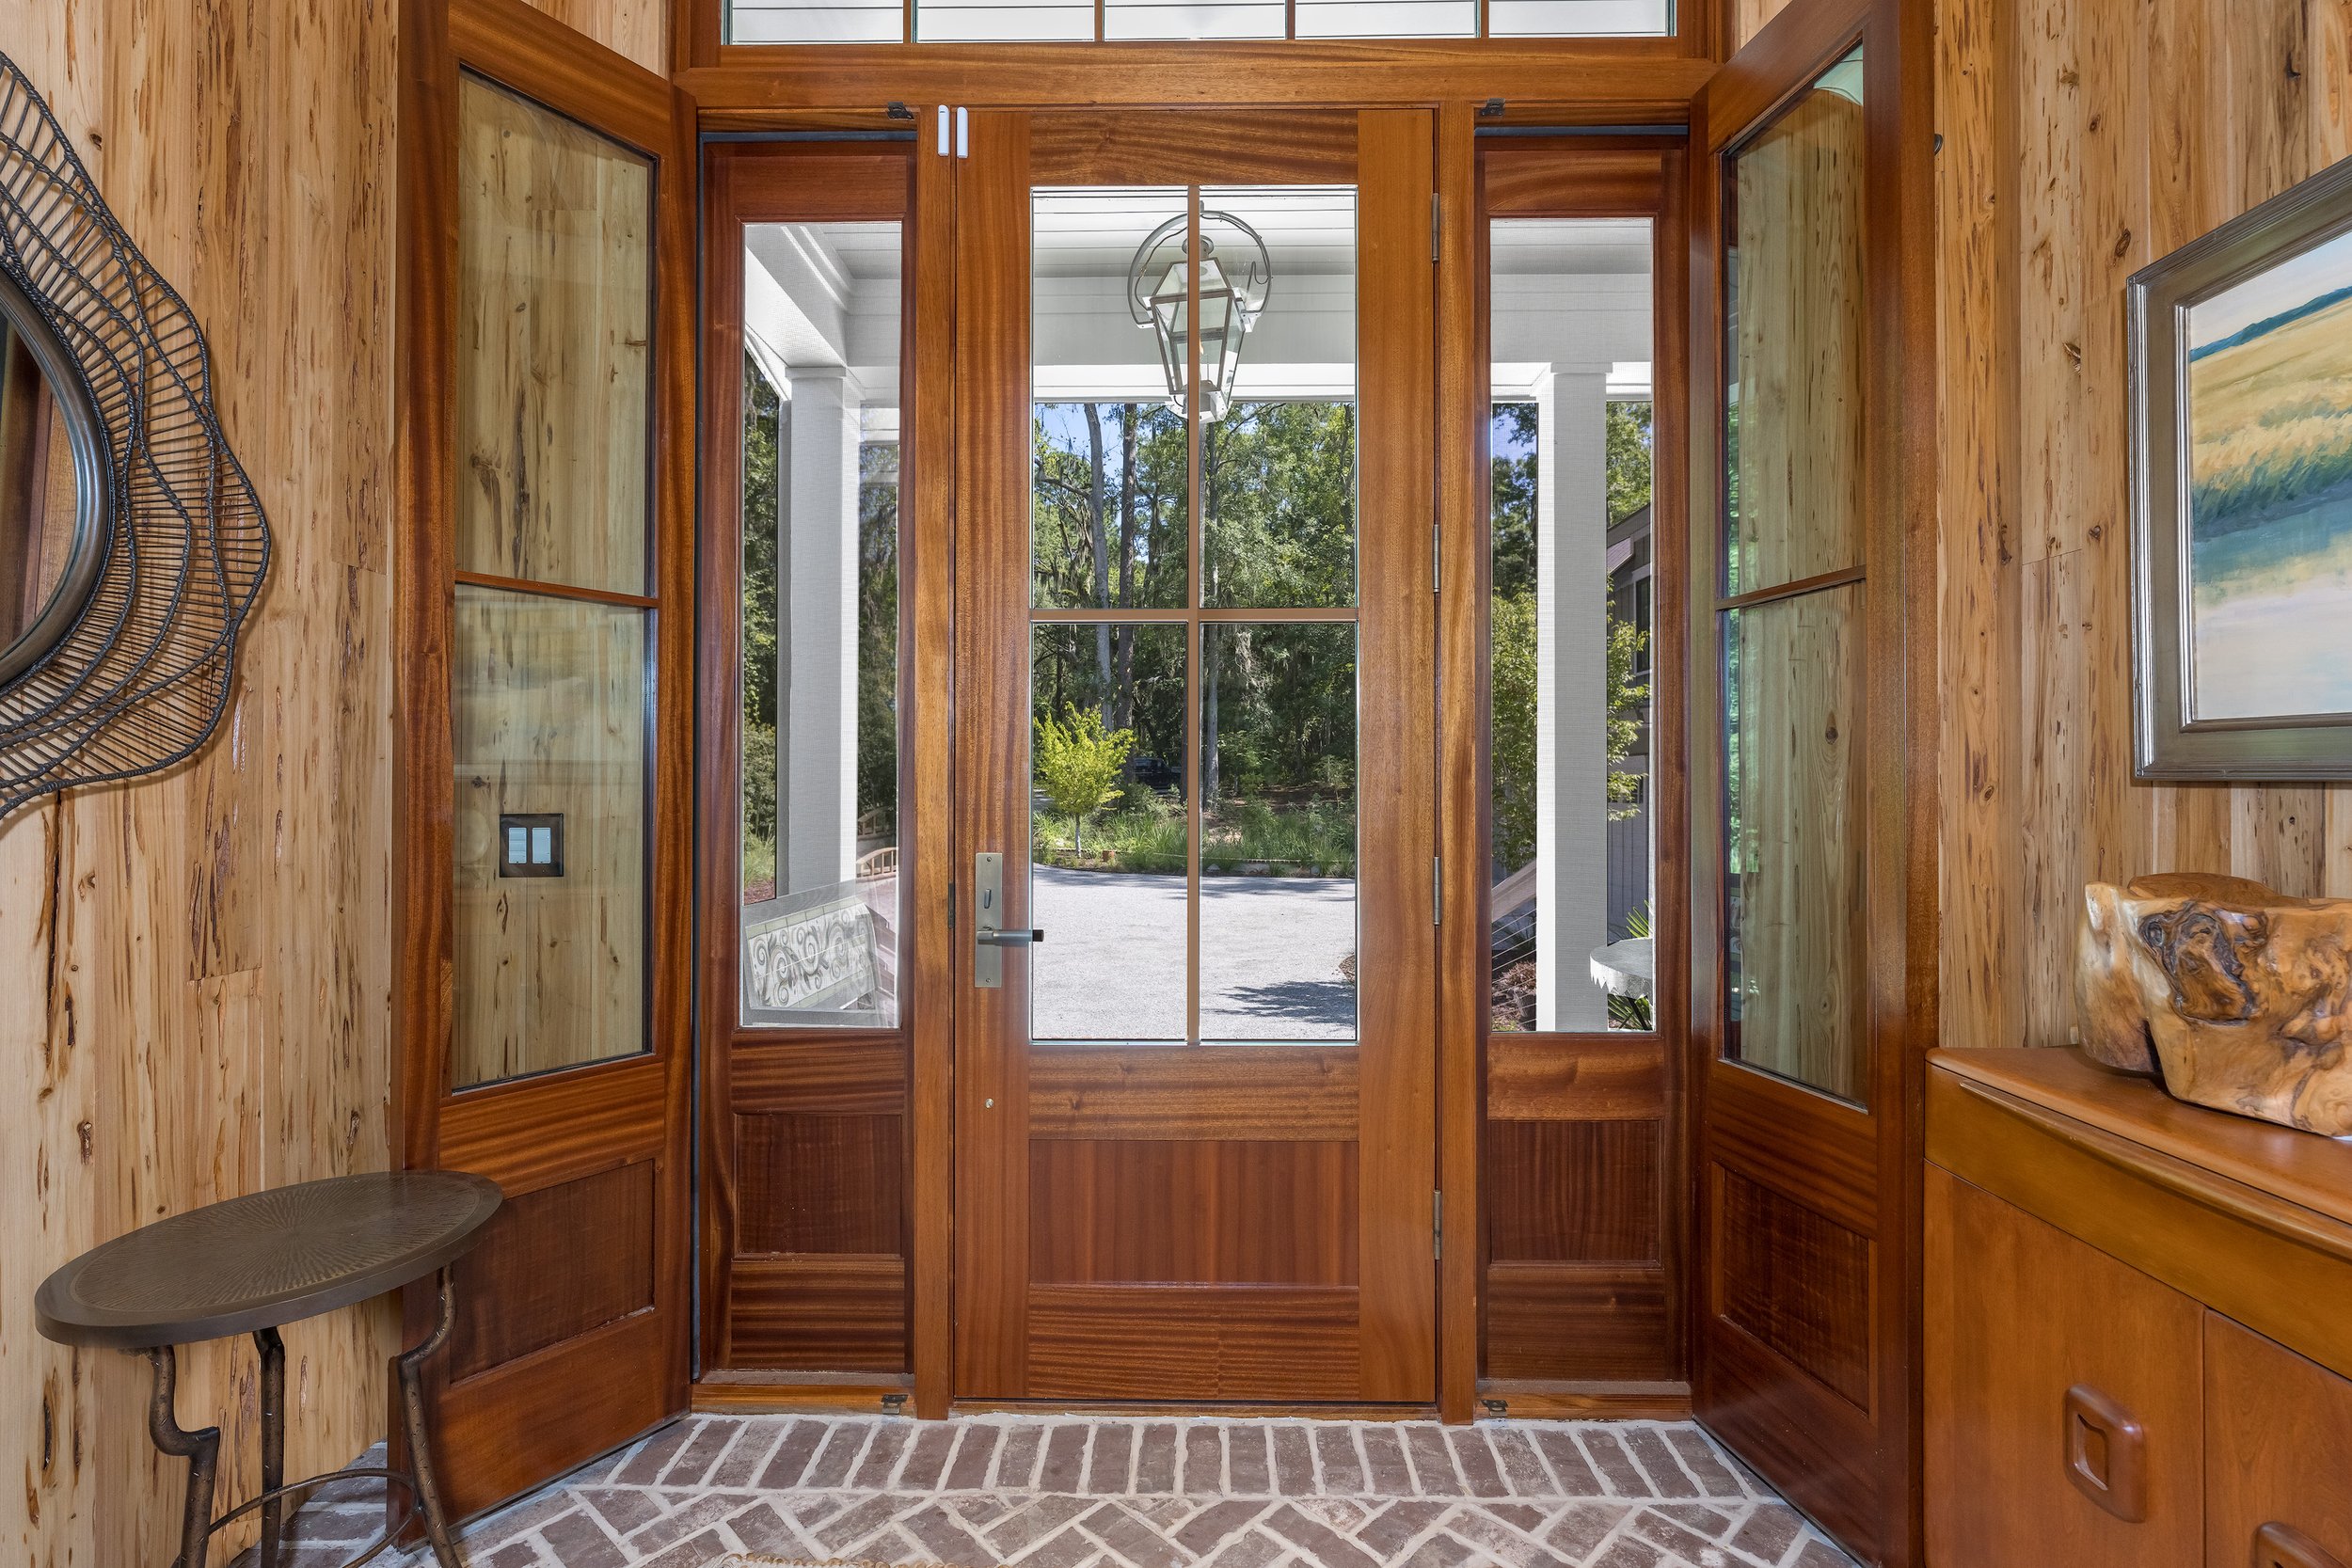
Inside, the materials carry their own quiet histories. Pecky cypress paneling warms the entryway with its distinctive grain, while solid mahogany doors add substantial warmth underfoot and at every turn. Reclaimed heart pine floors and natural brick ground the rooms, and reclaimed timbers from Kings Bridge—an old Civil War–era crossing of the Ogeechee River—bring a deeper sense of continuity. On the porches, weather-ready LPE decking meets the seasons without fuss. These are not decorative choices; they are the care that lets a house feel rooted.
Slow and easy…
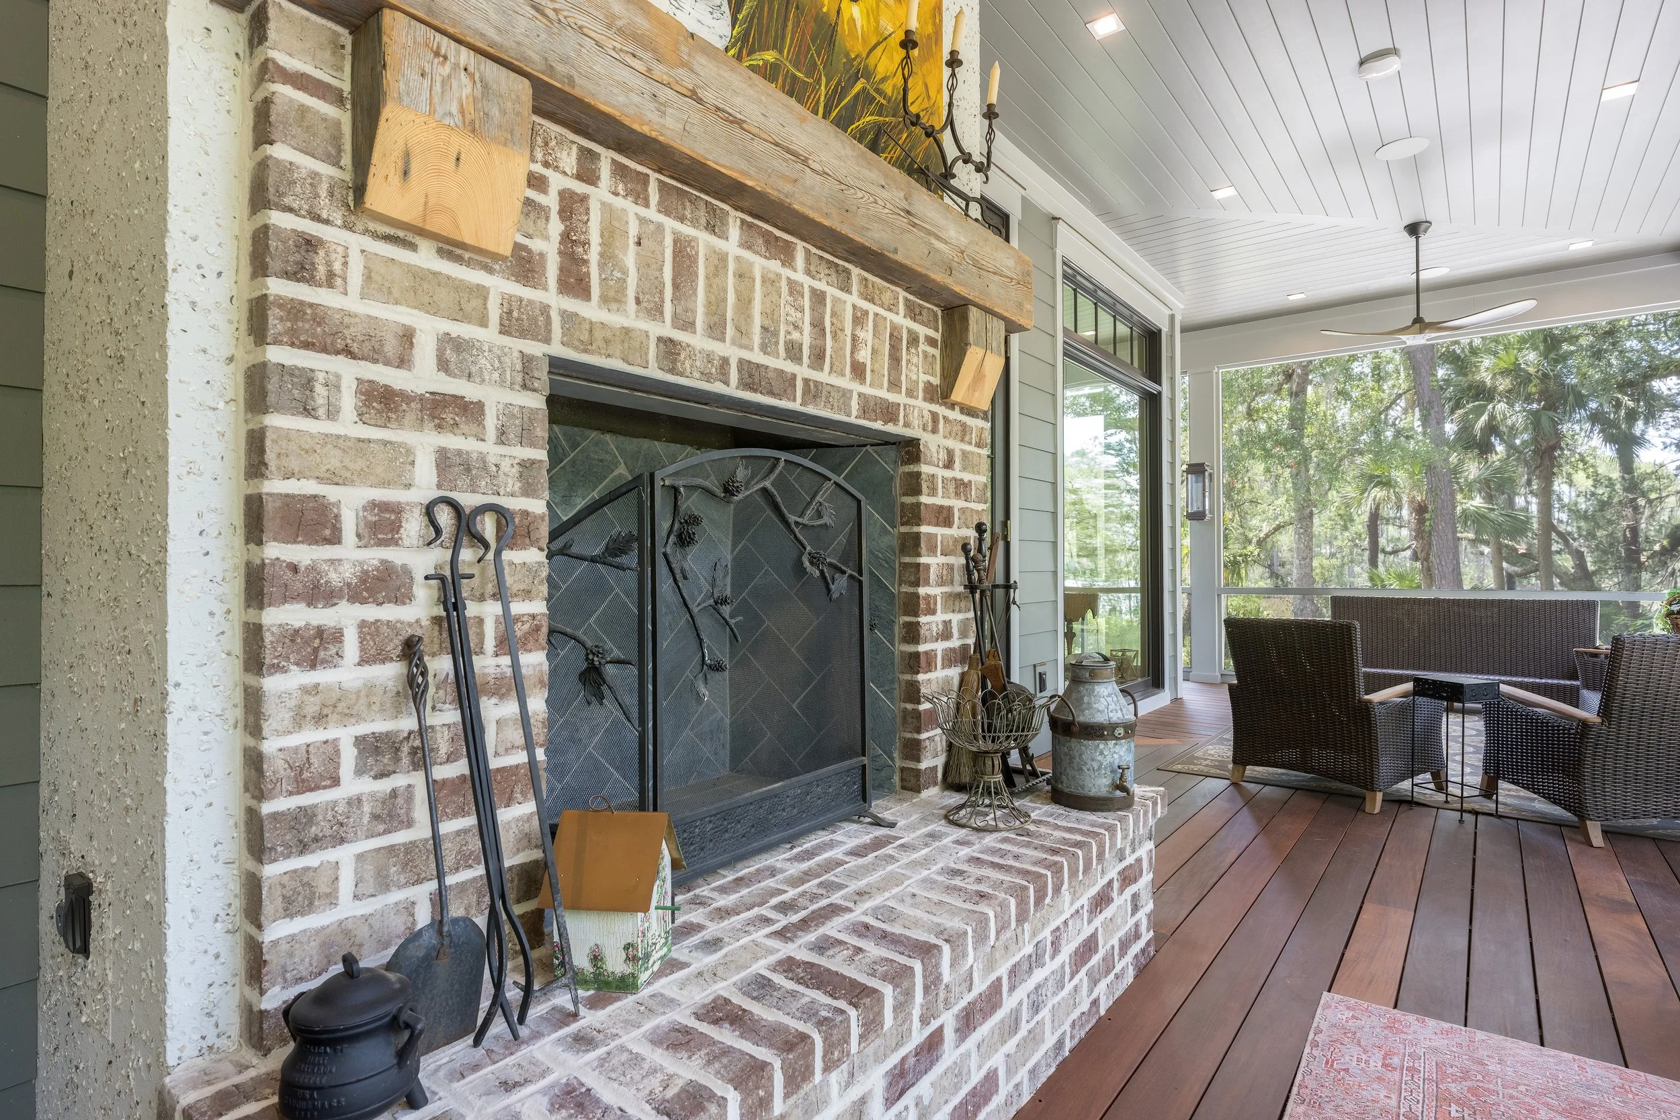
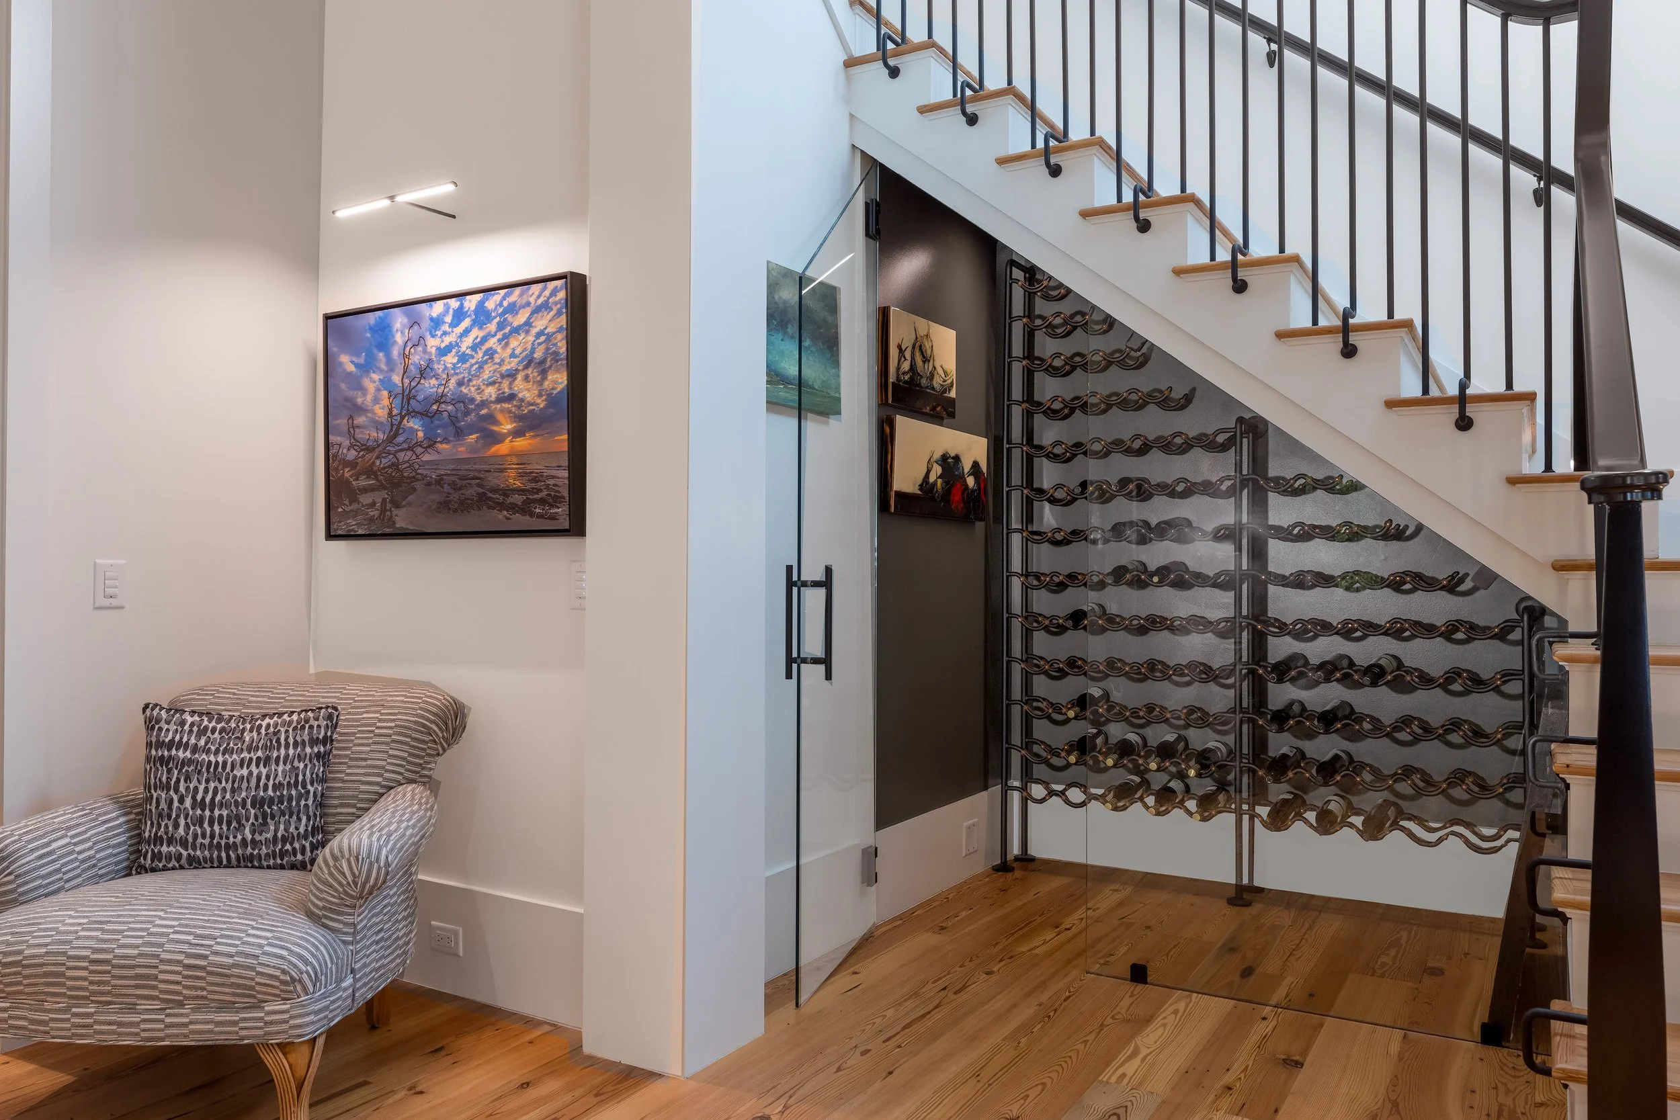
Gathering happens as easily outdoors as in. An expansive screen porch stretches along the rear, framing the pond and the quiet that comes with it. A secluded brick fire pit sits among the greenery for cooler evenings, while indoor and outdoor fireplaces keep the rooms open to company across seasons. In the bar, antiqued mercury glass pendant lights cast a soft glow over moody cabinetry and black pearl leather granite, with an arched, mirror-backed shelf for glassware. Just beyond, a custom wine wall tucked beneath the stairs, hand-forged metal and leather racking behind frameless glass holds a collection in full view; an intimate place to pause.
designed Just For You…
The rest of the home follows the same thoughtful rhythm of everyday life. The primary suite opens the walk-in closet straight into the laundry room, and the spa-like bath is finished in black marble tile with brushed brass fixtures and a dual shower; wood ceilings overhead keep the warmth of the rest of the house. Every bedroom has its own ensuite, a cozy study offers a quiet retreat, and a detached guest suite above the garage is reached by a three-stop elevator that makes the whole property feel effortlessly accessible. Nothing is forced. The house simply makes room for the people who will live here and for the land that holds them.
If the feeling of a home that already belongs to its place speaks to you, we’d love to listen.
Building on Spring Island
Eventually, the drawings become rooms, and the home begins to acquire the small signs of being lived in. The chair you pictured finds its place. Guests learn which door leads to the porch, and a favorite view becomes familiar enough that you notice when the light changes. The decisions made at the beginning continue to serve you in ordinary ways: a comfortable path outdoors, space around a busy table, privacy when you want an afternoon to yourself. Building on Spring Island offers the opportunity to consider those moments before the first foundation is laid. If you’re imagining a home here, we’d welcome a conversation about the property and what you hope to make of it.