
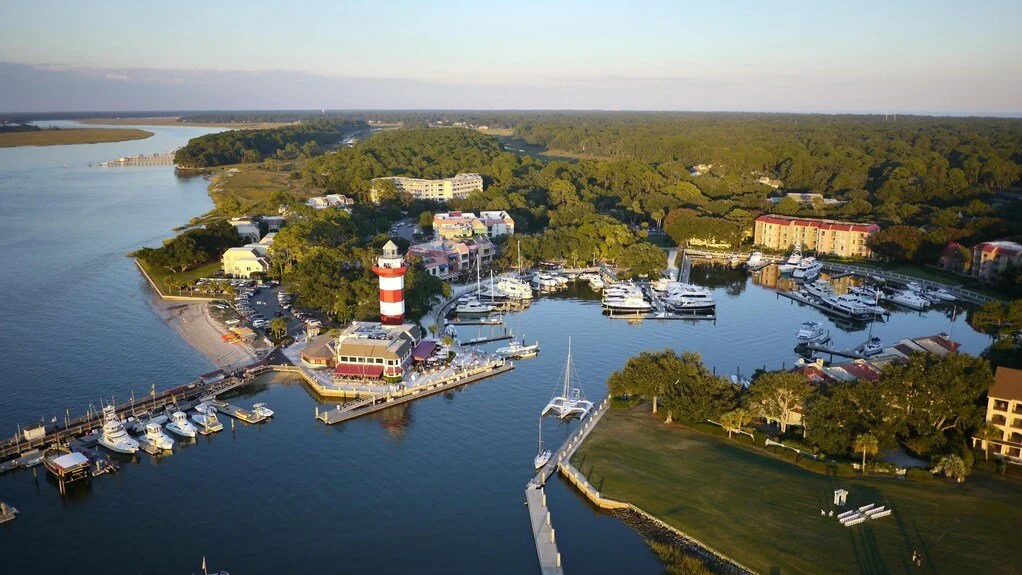
Walk through Sea Pines and it becomes clear that this is a place where the setting matters as much as the house itself. Mature live oaks line quiet roads, golf courses disappear into the landscape, and homes sit beneath a canopy of trees with the ocean never far away. There is a sense of history, privacy, and permanence throughout the community.
That character creates a unique challenge for anyone building or renovating here. A new home cannot simply be dropped onto a lot. It needs to respond to the landscape, the climate, the architecture of the community, and the way people actually live in the Lowcountry.
That is where an experienced custom home builder makes a difference.
For homeowners considering a new home or renovation in Sea Pines, Coastal Signature Homes brings a design-build approach grounded in Lowcountry experience, thoughtful craftsmanship, and a strong understanding of what makes a home feel like it belongs.
Building in Sea Pines Is About More Than the Plans
Sea Pines is an established community with mature homesites, extensive landscaping, architectural standards, and a strong connection between the built environment and the surrounding landscape. From the beginning, its master plan and land-use covenants placed an emphasis on environmental preservation and specifically designing the community around the existing trees.[1]
Some homesites overlook golf fairways or lagoons. Others are tucked beneath mature trees or positioned near Harbour Town and South Beach. Many existing homes were designed decades ago, before today's expectations for kitchens, primary suites, outdoor living, storage, and flexible spaces for family and guests.
As a result, homeowners typically face one of two opportunities: building a new custom home or reimagining an existing one.
Both require more than good construction.
Site orientation, drainage, tree protection, privacy, foundation conditions, exterior materials, salt-air exposure, storm resilience, outdoor living, and long-term maintenance all need to be considered early in the process. Sea Pines also has an Architectural Review Board, making thoughtful planning and documentation an important part of any project.[2]
Projects in Sea Pines may involve two distinct layers of review: approval through the Sea Pines Architectural Review Board and permitting through the Town of Hilton Head Island. Depending on the scope, municipal review may include building, zoning, floodplain, stormwater, natural resources, and fire considerations.[2][3]
That makes early due diligence especially important. Before design advances, the project team may need to evaluate:
Boundary and topographic surveys
Flood-zone and design-elevation information
Existing tree locations
Setbacks and the buildable area
Drainage patterns
Utility locations
Existing structure and foundation conditions
Architectural Review Board submission requirements
The best homes don't compete with their surroundings. They take advantage of them.
Renovating an Older Sea Pines Home
One of the great opportunities in Sea Pines is the number of established homes with exceptional locations.
The financial stakes are significant. A year-end analysis of Hilton Head Area REALTORS® data found that Sea Pines detached-home sales increased 22.5% in 2025, while the median sale price rose 17.3% to $1.65 million. Despite a modest increase during the year, available inventory remained 64.3% below 2019 levels, leaving approximately three months of detached-home supply.[11] In a market where the homesite itself may be difficult to replace, the decision to renovate or rebuild deserves careful analysis of the property, existing structure, long-term plans, and total investment.
Some simply need updating. Others have beautiful bones but outdated layouts, closed-off interiors, or systems that no longer meet the needs of modern homeowners.
A successful renovation isn't necessarily about starting over. It is about understanding what already works, identifying what doesn't, and finding opportunities within the existing structure.
That might mean opening a kitchen toward a better view, creating a stronger connection between the interior and a screened porch, reworking a primary suite, improving accommodations for visiting family, or updating the exterior with more durable materials.
The renovation opportunity extends beyond Sea Pines. U.S. Census-derived data indicates that roughly 60% of Hilton Head Island’s housing units were built before 1990.[12] That does not make an older home obsolete, but it does increase the importance of evaluating its foundation, building envelope, mechanical systems, electrical capacity, windows, drainage, and ability to accommodate modern layouts before deciding whether to renovate or rebuild.
The goal is to make the home work better without losing the character that made the property special in the first place.
What to Look for in a Sea Pines Builder
Choosing a builder for a custom home is about much more than comparing prices.
The right partner should understand the local environment, communicate clearly, and know how to balance design ambitions with budget, construction realities, and long-term performance.
Local Experience Matters
Hilton Head's coastal environment presents its own considerations. Humidity, salt air, storms, moisture, drainage, materials, and mature trees all influence how a home should be designed and built.
In flood-prone coastal areas, foundation elevation, flood-resistant materials, protected mechanical equipment, drainage, and corrosion-resistant exterior components may all affect the home's design and material specifications.[4]
Those considerations aren't always visible once the project is complete. The beauty of a home may be what you notice first, but its performance is determined by what happens underneath and behind the finishes.
A builder with Lowcountry experience understands that distinction.
Architectural Review Should Be Considered Early
Sea Pines has an Architectural Review Board responsible for reviewing construction and exterior changes within the community.[2]
For homeowners, that means architectural review shouldn't be treated as something to deal with after the design is finished. Site planning, exterior materials, landscaping, architectural character, documentation, and project timing all need to be considered from the beginning.
For example In Sea Pines, tree preservation is more than an aesthetic preference. The community’s guidelines require written approval before removing a tree measuring six inches or more in diameter. Pruning more than 30% of a tree’s leaf surface may be treated as removal, and approved removals generally require replacement planting. Golf-course, oceanfront, and other sensitive properties may face additional mitigation requirements.[13] Those standards can influence the home’s footprint, foundation, driveway, pool placement, drainage, and construction access before architectural plans are complete.
Depending on the home's location, foundation type, and flood designation, the Town may also require foundation surveys and elevation certificates at multiple stages of construction, including during construction and before final occupancy.[5]
Design and Construction Should Work Together
One of the advantages of a design-build approach is that architecture, budget, selections, and construction remain connected throughout the project. The Design-Build Institute of America defines the method around a single point of responsibility, while Coastal Signature Homes applies that coordination to architecture, engineering, selections, permitting, and construction.[6][7]
Instead of making design decisions in isolation and discovering their cost later, homeowners can make informed choices with an understanding of how those decisions affect the overall project.
Coastal Signature Homes brings those conversations together, helping clients protect the original vision while keeping an eye on budget, buildability, schedule, and long-term performance.
A Custom Home Should Reflect the Way You Live
The best custom homes aren't designed around a checklist of rooms. They're designed around the people who will live in them.
Is the home a full-time residence or a second home? Will it be filled with visiting children and grandchildren? Will weekends revolve around golf, the beach, boating, entertaining, or simply relaxing on the porch?
Those questions influence the design.
A Sea Pines home might need generous screened porches, outdoor showers, bike and beach storage, guest suites, a comfortable primary retreat, easy indoor-outdoor transitions, or a kitchen designed around gathering rather than simply preparing meals.
These aren't just amenities. They're the spaces that make the house work for the life happening inside it.
Coastal Signature Homes approaches each project by first understanding how the homeowner wants to live, then carrying that vision through site planning, architecture, budgeting, selections, construction, and the final walkthrough.
Understanding the Budget
Custom construction is difficult to reduce to a single price-per-square-foot number.
Two homes with the same square footage can have dramatically different costs depending on their foundations, rooflines, windows, cabinetry, appliances, trim, mechanical systems, outdoor living spaces, and finish selections.[8]
Renovations can be even harder to predict because the existing structure introduces another layer of variables.
That is why allowances are so important. A well-managed allowance gives homeowners a clear understanding of where money is being allocated while leaving room to prioritize the things that matter most to them.
A detailed preconstruction budget may separate fixed construction costs from owner selections, allowances, site-related contingencies, professional services, permitting, landscaping, pools, and other items that aren't always included in a basic cost-per-square-foot comparison.[8]
The goal is to help answer, “What does that choice mean for the project?”
That approach gives homeowners greater control over their investment and allows them to make decisions based on both their priorities and their overall budget.
Craftsmanship Is in the Details
Luxury construction isn't defined by how much a home has. It is defined by how thoughtfully everything comes together.
Custom cabinetry, millwork, flooring, windows, doors, hardware, lighting, stone, metalwork, trim, and exterior details all contribute to the finished character of a home.
On Hilton Head and especially in Sea Pines, those details need to feel appropriate to the setting - refined without being flashy, durable without being utilitarian, and personal without chasing trends.
Coastal Signature Homes has developed relationships with local craftsmen, vendors, and trade partners who understand the level of quality expected in Lowcountry homes.[9]
Why Coastal Signature Homes?
Sea Pines homeowners have access to many capable builders. The more useful question is which builder’s process best matches the way you want to make decisions and experience the project.
Coastal Signature Homes is especially well suited to Hilton Head homeowners who want a deeply personal residence without having to coordinate every architect, designer, engineer, vendor, approval, selection, and construction handoff themselves.
The difference is structured flexibility.
Clients can begin with Coastal Signature Homes’ plans and finish resources, collaborate with its established architects and design professionals, or bring their own architect and interior designer to the project. In each case, design, budgeting, permitting, selections, and construction remain connected through one coordinated process.[7][10]
That continuity is particularly valuable in Sea Pines. A successful project must satisfy the homeowner’s vision, the community’s architectural standards, the Town’s permitting requirements, the realities of the property, and the demands of coastal construction. Coastal Signature Homes brings those considerations into the conversation early, while plans and specifications can still be refined.
Material and finish decisions are also considered as part of the whole home. A window, flooring material, cabinet configuration, exterior detail, or mechanical system affects more than appearance. It may also influence cost, installation, maintenance, durability, and schedule. The Coastal Signature Homes team helps clients understand those local relationships before decisions reach the field.
The result is creative freedom supported by well-connected construction discipline.
A Process That Works Across the Miles
That coordinated process can be especially important for homeowners who do not live in the Lowcountry full time.
One Coastal Signature Homes client specifically credited the team’s attention, care, and follow-through with making a remote building experience positive. Another family has built three homes with Steve Tilton and says they have never considered hiring another builder.[11]
Those experiences provide a more meaningful measure of trust than a general promise of good communication. They demonstrate confidence maintained across distance and earned again over multiple projects.
Accountability That Continues After Move-In
The relationship also extends beyond the closing walkthrough.
Coastal Signature Homes returns at 30 days and again at 11 months to walk the home with the owner and address any touch-ups that may be needed.[10] That scheduled follow-through matters in a custom residence with hundreds of materials, systems, finishes, and handcrafted details.
For the right Sea Pines homeowner, the builder decision extends beyond architectural style or portfolio photography. It is also a choice of process.
Coastal Signature Homes offers the freedom to create something personal, the coordination to carry that vision through construction, and the accountability to remain involved after the keys are handed over.
A Home That Belongs
A Sea Pines home should feel like it could only exist there.
It should respond to the trees, the light, the climate, and the Lowcountry lifestyle. It should be comfortable enough for everyday life, durable enough for the coastal environment, and timeless enough to still feel right years from now.
Whether you're considering a new custom home or an extensive renovation, the process begins with understanding the property and the life you want to create there.
Coastal Signature Homes brings the experience, craftsmanship, and collaborative design-build process to help turn that vision into a home that feels distinctly yours—and distinctly at home in Sea Pines.
References
Sea Pines Community Services Associates. “Our History.” Describes the development of the Sea Pines master plan, its land-use covenants, environmental preservation standards, and the community's tradition of designing around existing trees. https://www.seapinesliving.com/about/history/
Sea Pines Architectural Review Board. “Sea Pines ARB Guidelines Hub.” Official resource for Sea Pines architectural guidelines, applications, fees, meeting schedules, and project-review requirements. https://www.seapinesliving.com/property-owners/service/architectural-review-board/
Town of Hilton Head Island. “Building Permits.” Explains that applicable projects may undergo building, floodplain, natural-resources, stormwater, fire, and zoning reviews. https://hiltonheadislandsc.gov/services/building/building_permits.php
Federal Emergency Management Agency. “Flood Damage-Resistant Materials Requirements.” Provides technical guidance on materials used in buildings within special flood-hazard areas and explains the importance of flood- and moisture-resistant construction. https://www.fema.gov/sites/default/files/2020-07/fema_tb_2_rev1.pdf
Town of Hilton Head Island. “Survey Submission Requirements.” Details foundation surveys, as-built surveys, under-construction elevation certificates, and finished-construction elevation certificates required for certain new homes and additions. https://hiltonheadislandsc.gov/services/building/survey_submission_requirements.php
Design-Build Institute of America. “What Is Design-Build?” Defines design-build as an integrated project-delivery method that brings design and construction responsibilities together under a single contract. https://dbia.org/what-is-design-build/
Coastal Signature Homes. “Why Design-Build Is the Right Approach for a Lowcountry Custom Home.” Explains how the company coordinates architecture, engineering, selections, permitting, budgeting, and construction from the beginning of a project. https://www.coastalsignaturehomes.com/field-notes/discover-why-design-build-is-the-best-method-for-custom-home-construction
Coastal Signature Homes. “Contact Us and Custom Home FAQ.” Explains how home size, design complexity, finish selections, landscaping, pools, energy systems, soil conditions, foundation design, and infrastructure can affect custom-home costs. https://www.coastalsignaturehomes.com/contact
Coastal Signature Homes. “Selecting a Luxury Custom Home Builder in the Lowcountry.” Discusses completed work, local experience, communication, vendor relationships, craftsmanship, and understanding the homeowner's vision. https://www.coastalsignaturehomes.com/field-notes/2024/5/6/5-simple-tips-for-selecting-a-custom-home-builder-in-the-lowcountry
Coastal Signature Homes. “Our Story.” Documents Steve Tilton's more than 25 years of custom-homebuilding experience and the company's work throughout Hilton Head Island and other Lowcountry communities. https://www.coastalsignaturehomes.com/our-story
Coastal Signature Homes. “Testimonials.” Includes firsthand accounts from remote homeowners, repeat clients who have built three homes with Steve Tilton, and clients describing the company’s communication, organization, budget guidance, and follow-through.
U.S. Census Bureau. “American Community Survey 2024 Five-Year Estimates: Hilton Head Island, South Carolina.” Reports approximately 30,112 housing units and housing-age data indicating that roughly 60% of the island’s housing stock was constructed before 1990. Data accessed through Census Reporter and its ACS-derived housing-age breakdown.
https://censusreporter.org/profiles/16000US4534045-hilton-head-island-sc/
https://www.point2homes.com/US/Neighborhood/SC/Hilton-Head-Island-Demographics.html
Sea Pines Architectural Review Board. “Section III: Other Guidelines for Existing Residences.” Establishes tree-removal and pruning requirements, including prior written approval for trees measuring six inches or more in diameter, treatment of removing more than 30% of leaf surface as tree removal, and applicable replacement or mitigation requirements.
https://www.seapinesliving.com/wp-content/uploads/2018/09/Section-III.pdf