
Built From the Ground Up: Helping a Lowcountry Home Last for Generations
Imagine Spanish moss dangling from the live oaks during an almost daily thunderstorm that waters the Azaleas, only for the baking afternoon sun to steam the marsh grass dry. The children take off their sandy shoes from the dock, the dog runs in from the swim, and the guests come and go from the pool all day.
That is life in the Lowcountry, and it places a particular kind of strain on a home.
A home intended to last for generations must be designed as a connected system from the foundation to the roof. Drainage, elevation, structural connections, moisture control, mechanical systems, electrical infrastructure, and interior finishes all influence how the home performs over time.
Coastal exposure is also increasing. The National Weather Service reports that Charleston, one indicator of the broader South Carolina coastal environment, has averaged 57 coastal flood events per year since 2020. That is a substantial increase from fewer than 10 events per year during the 1980s. [2]
Luxury that lasts begins with planning for the environment in which the home will actually be lived.
Key takeaways
Durability begins with the site selection and continues through the foundation, structure, building envelope, mechanical systems, and finishes.
Flood maps and building codes establish minimum requirements, but the correct elevation and foundation strategy must be determined for the individual homesite. [3][4]
South Carolina’s residential code requires a complete structural load path connecting the roof, walls, floors, and foundation. [5]
The EPA recommends keeping indoor relative humidity below 60 percent and ideally between 30 and 50 percent. [8]
Electrical capacity should be planned around the actual home, including pools, spas, outdoor kitchens, EV chargers, generators, and possible future additions. [10]
Flooring should be selected based on how the family will use the home.
What allows a home in the Lowcountry last for generations?
Longevity comes from understanding water, wind, humidity, and wear, then coordinating the home around those realities.
In our experience, the most durable homes address five areas from the beginning: elevation and drainage, structural load paths, moisture control, properly designed mechanical and electrical systems, and finishes that can be maintained or renewed.
These decisions cannot be made independently. Raising the finished floor changes the stairs, porches, garage, landscaping, and mechanical-equipment locations. Window selection affects water management, energy performance, structural openings, and community approvals. HVAC design influences comfort, indoor humidity, wood flooring, cabinetry, and air quality.
This is why Coastal Signature Homes favors early design-build coordination. Bringing the builder, architect, engineers, and design team together before the plans are complete helps align performance, aesthetics, community requirements, and budget.
Site and structure: getting out of the water first
The first durability decision occurs before the foundation is poured.
Each property should be evaluated using the current flood map, survey, proposed grading, local regulations, and required finished-floor elevation. Beaufort County provides access to flood information, elevation certificates, flood-verification resources, and its Flood Damage Prevention Ordinance. [4]
FEMA defines the Base Flood Elevation as the elevation associated with the one-percent-annual-chance flood. FEMA also requires structural and nonstructural materials located at or below that elevation to be flood resistant in applicable construction. [3]
There is no single “FEMA elevation” that applies throughout the Lowcountry. The correct elevation depends on the property, flood zone, mapped elevation, local ordinance, building type, and current code.
Once that elevation is established, the design team must coordinate the foundation, stairs, porches, garage, utility entry points, mechanical equipment, and drainage plan.
The structure above the foundation must also work as a complete system. South Carolina’s residential code requires a continuous load path that transfers forces through the roof, walls, floor assemblies, and foundation. [5] Roof-to-wall connections, anchors, sheathing, fastener spacing, and framing around large openings deserve careful review before they are concealed.
Building envelope: continuous moisture defense
Water reaches a Lowcountry home as rain, groundwater, vapor, humid air, condensation, and the occasional plumbing leak. A durable building envelope needs a strategy for each form.
A continuous water-resistive barrier, carefully integrated window and door flashing, properly sequenced roof transitions, sealed penetrations, and durable exterior materials create the first line of defense. Grading, swales, roof drainage, and hardscape slopes should move water away before it reaches the foundation.
The EPA recommends sloping the ground away from buildings, addressing leaks quickly, and drying wet materials within 24 to 48 hours to reduce the likelihood of mold growth. [8]
Air sealing and humidity control are equally important. Humid outdoor air moving through gaps can condense on cooler materials inside the home. The goal is to keep bulk water out, give incidental water a way to drain, limit uncontrolled air movement, and manage indoor humidity mechanically.
Crawl spaces deserve the same attention. A successful encapsulated or conditioned crawl space combines a durable vapor barrier, sealed seams and penetrations, drainage, insulation, air sealing, mechanical drying when needed, and accessible routes to plumbing and equipment.
Encapsulation is an assembly, not simply plastic placed over the soil.
Mechanical and electrical systems: coastal-ready by design
A Lowcountry HVAC system must control both temperature and humidity.
Equipment should be selected according to the home’s calculated heating, cooling, and moisture loads. Oversized cooling equipment may satisfy the thermostat quickly without operating long enough to remove sufficient humidity. ENERGY STAR specifically warns that an oversized air conditioner can cool a space before it has had enough time to remove moisture. [9]
Research published through the U.S. Department of Energy’s Building America program also found that supplemental dehumidification can help control indoor humidity year-round in hot-humid homes, supporting comfort and building durability. [11]
The performance target should be measurable. The EPA recommends indoor relative humidity below 60 percent and ideally between 30 and 50 percent. [8]
Electrical planning requires the same foresight. Service size should be determined through a load calculation that accounts for the actual home, including HVAC equipment, kitchen appliances, pools, spas, elevators, outdoor living spaces, generators, and possible future additions.
Level 2 EV charging typically uses 240-volt power. The U.S. Department of Energy recommends having a qualified electrician determine whether the home has sufficient electrical capacity for the equipment. [10]
Planning panel space, conduit routes, garage locations, backup power, and future expansion during construction can prevent disruptive and expensive changes later.
Storm resilience and community approvals
Coastal resilience involves both construction details and careful planning.
Structural connections, elevated equipment, flood-resistant materials, drainage, backup power, and service access should be considered together. The objective is to help the home withstand difficult conditions while making inspections, maintenance, and repairs manageable.
Community approvals are another part of the process. Many premier Lowcountry communities maintain architectural or design-review requirements in addition to county permits and building codes.
Palmetto Bluff states that its Design Review Board maintains the community’s Design and Construction Guidelines and requires professional design submissions regardless of project size. [6] Sea Pines maintains its own Architectural Review Board with published guidelines, forms, fees, and meeting information. [7]
Because requirements vary by community and can change, the project team should confirm the current submission process early. Coordinating architectural review with engineering, drainage, material selections, and budgeting reduces the chance that an approval-related change will create redesign elsewhere.
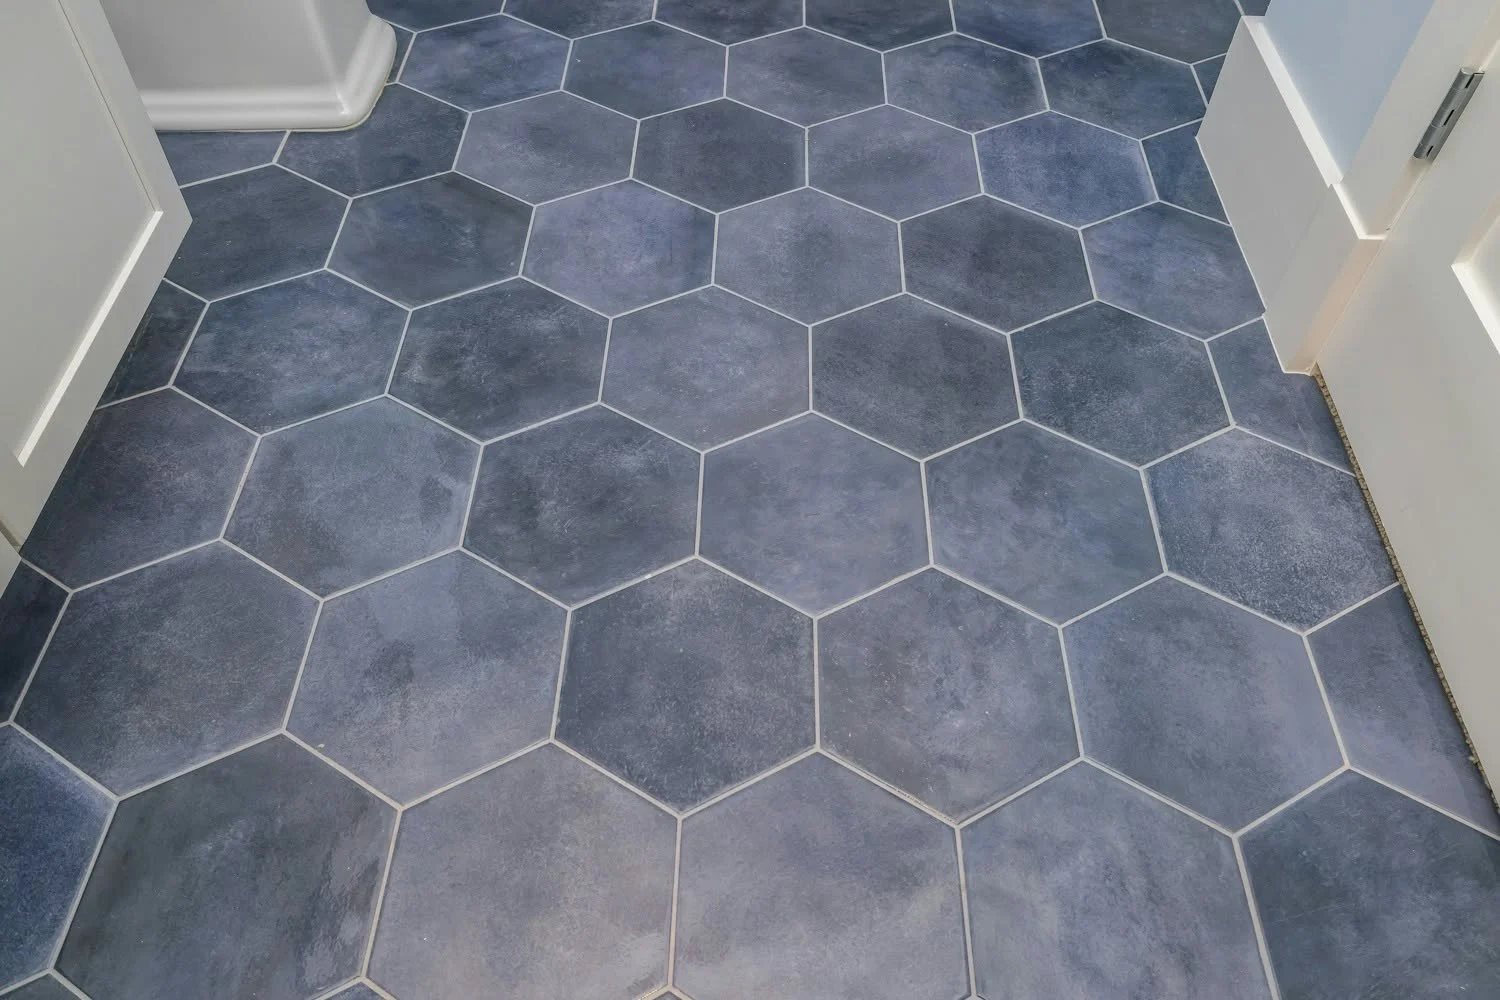
Flooring that thrives in the Lowcountry: a durability comparison
Flooring is where climate and daily life meet.
Engineered hardwood: Its layered construction can provide improved dimensional stability compared with a similar solid product. Quality still varies, so the core construction, wear layer, finish, installation method, manufacturer requirements, and refinishing potential should all be evaluated.
Porcelain tile: A strong choice for entries, mudrooms, laundry rooms, and pool baths. The Tile Council of North America states that porcelain tile must have a water-absorption rate of 0.5 percent or less under the applicable testing standard. [13] Proper substrate preparation, waterproofing, grout, movement accommodation, and slip resistance remain important.
Luxury vinyl plank: Practical for wet feet, pets, and frequent cleaning. Product selection should consider wear-layer specifications, dent resistance, direct-sunlight limitations, subfloor preparation, and the appearance of future plank repairs.
Site-finished solid hardwood: Timeless and renewable, but more sensitive to changing moisture conditions. USDA research confirms that changes in wood moisture content can cause dimensional movement, especially in dense species such as oak and maple. [12] Proper acclimation and stable indoor humidity are essential.
Outdoor-adjacent areas: Screened porches and covered outdoor rooms can still receive wind-driven rain and experience outdoor humidity. Materials should be selected for drainage, cleanability, slip resistance, exposure rating, and maintenance.
The best flooring choice is rarely based on appearance alone. It should reflect how the family enters the home, whether pets and children move between the pool and interior, how much sand is carried inside, and how the owners intend to maintain the space.
Craftsmanship, quality control, and serviceability
Some of the most important craftsmanship in a home disappears behind the finishes.
Structural connectors, flashing, waterproofing, air seals, plumbing connections, and utility penetrations should be inspected before they are covered. Complicated transitions may require mockups, photographs, or additional field review so everyone understands the intended result.
Serviceability matters too. Shutoffs, cleanouts, HVAC equipment, dehumidifiers, electrical panels, and technology hubs should remain accessible. Electrical circuits and low-voltage wiring should be clearly labeled, and mechanical equipment should have adequate service clearance.
A home becomes much harder to maintain when reaching a valve, replacing equipment, or tracing a circuit requires demolition.
Planning, budgeting, and team coordination
Early clarity protects performance.
The largest durability decisions, including elevation, foundation design, drainage, windows, structural systems, roofing, HVAC, dehumidification, electrical capacity, and flooring, are often made before construction begins.
Coastal Signature Homes’ design-build process brings architectural design, engineering, permitting, selections, and construction planning together through one coordinated team. [1] That allows the budget to distinguish between aesthetic preferences and systems that protect the home.
Long-lead items should also be connected to the construction schedule. Windows, doors, electrical equipment, appliances, flooring, and specialty finishes may affect framing, rough-ins, inspections, and installation sequencing.
After more than 25 years in Lowcountry custom homebuilding, we believe lasting luxury is defined by foresight. It appears in the proportion of a room and the quality of the millwork, but it also lives in the drainage plan, structural connections, flashing, humidity controls, electrical capacity, and service access.
A generational home should support the way its owners live today while remaining durable, serviceable, and adaptable for the people who will care for it tomorrow.
About Coastal Signature Homes
Coastal Signature Homes is a Bluffton-based luxury design-build firm serving premier communities throughout the South Carolina Lowcountry. Chief Vision Officer Steve Tilton brings more than 25 years of custom homebuilding experience, and the company’s work can be found in Belfair, Berkeley Hall, Callawassie Island, Spring Island, Hampton Lake, Colleton River, Oldfield, Palmetto Bluff, and communities on Hilton Head Island. [1]
That experience has taught our team an important lesson: a Lowcountry home does not achieve longevity through one product, one material, or one construction detail. Durability comes from coordinating the site, foundation, structural frame, building envelope, mechanical systems, electrical infrastructure, and interior finishes as one connected system.
The Coastal Signature Homes team assists clients with homesite considerations, architectural design, engineering coordination, permitting, material selections, construction management, and long-term planning. [1]
Frequently Asked Questions
How high should my Lowcountry home be elevated?
There is no single elevation that applies to every Lowcountry property. The design team must review the current flood map, Base Flood Elevation, local ordinance, survey, flood zone, building type, and any required or elected freeboard. Beaufort County provides flood information, elevation-certificate resources, and access to its Flood Damage Prevention Ordinance. [3][4]
Does every project require ARB or design-review approval?
Requirements depend on the community. Many premier Lowcountry communities have formal review processes. Palmetto Bluff uses a Design Review Board and requires professional submissions, while Sea Pines maintains published ARB guidelines, forms, fees, and schedules. [6][7] Owners and builders should confirm the current requirements directly with the applicable community before beginning design or exterior work.
What indoor humidity level should a Lowcountry home maintain?
The EPA recommends keeping indoor relative humidity below 60 percent and ideally between 30 and 50 percent. [8] The appropriate equipment and control strategy should be determined as part of the home’s mechanical design.
Do I automatically need a 400-amp electrical service in a luxury home?
No. The appropriate service size should be based on a calculated electrical load and the equipment planned for the home. Pools, spas, EV chargers, elevators, generators, outdoor kitchens, accessory structures, and future expansion can all affect the calculation.
What should be planned for an electric-vehicle charger?
DOE guidance indicates that residential Level 2 charging typically uses 240-volt power. A qualified electrician should confirm the charger requirements, electrical capacity, circuit, location, permitting, and code compliance. [10] Planning the garage location and conduit route during construction can make future installation easier.
Is engineered hardwood always better than solid hardwood in the Lowcountry?
No flooring product is automatically right for every room or household. Engineered hardwood can offer improved dimensional stability, while solid hardwood may provide greater refinishing potential depending on the product. Both require appropriate installation and indoor humidity control. Product construction, wear layer, finish, subfloor, exposure, and maintenance expectations should all be considered.
Why is porcelain tile recommended for wet areas?
Porcelain tile has a measurable water-absorption standard. The Tile Council of North America states that porcelain tile must have water absorption of 0.5 percent or less under the applicable test method. [13] Proper substrate preparation, waterproofing, installation, grout, and slip resistance remain important.
References
[1] Coastal Signature Homes. “Our Story.” Company history, leadership, design-build services, communities served, and Steve Tilton’s more than 25 years of custom homebuilding experience. https://www.coastalsignaturehomes.com/our-story
[2] National Weather Service, Charleston. “The Tidal Patterns of the South Carolina Lowcountry and Southeast Georgia.” Reports that Charleston has averaged 57 coastal flood events per year since 2020, compared with fewer than 10 annually during the 1980s. https://www.weather.gov/chs/tides
[3] Federal Emergency Management Agency. “National Flood Insurance Program Terminology Index.” Defines Base Flood Elevation and states that structural and nonstructural materials at or below the BFE must be flood resistant. https://www.fema.gov/flood-insurance/terminology-index
[4] Beaufort County Government. “Flood Information.” Provides county flood resources, Flood Damage Prevention Ordinance access, flood-verification information, and elevation-certificate records. https://www.beaufortcountysc.gov/building-codes/flood-info.html
[5] International Code Council. “2021 South Carolina Residential Code, Chapter 3: Building Planning.” Includes South Carolina residential requirements for structural loading and a complete load path. https://codes.iccsafe.org/content/SCRC2021P1/chapter-3-building-planning
[6] Palmetto Bluff. “Architecture: The Importance of the Design Review Board.” Explains the DRB’s role, Design and Construction Guidelines, and professional submission requirements. https://www.palmettobluff.com/live/architecture/
[7] Sea Pines Architectural Review Board. “ARB Guidelines Hub.” Provides official guidelines, forms, fee schedules, meetings, and review information. https://www.seapinesliving.com/property-owners/service/architectural-review-board/
[8] U.S. Environmental Protection Agency. “A Brief Guide to Mold, Moisture and Your Home.” Recommends indoor relative humidity below 60 percent, ideally between 30 and 50 percent, along with prompt drying and drainage away from foundations. https://www.epa.gov/mold/brief-guide-mold-moisture-and-your-home
[9] ENERGY STAR. “Room Air Conditioners.” Explains that oversized cooling equipment may cool a space before removing enough humidity. https://www.energystar.gov/products/room_air_conditioners
[10] U.S. Department of Energy, Alternative Fuels Data Center. “Charging Electric Vehicles at Home.” Explains residential Level 2 charging, electrical-capacity considerations, dedicated circuits, permitting, and code compliance. https://afdc.energy.gov/fuels/electricity-charging-home
[11] U.S. Department of Energy, Building America. “Performance Evaluation of a Hot-Humid Climate Community.” Discusses year-round supplemental dehumidification and its benefits for comfort, durability, and humidity control. https://www1.eere.energy.gov/buildings/publications/pdfs/building_america/eval_hot_humid_community.pdf
[12] U.S. Department of Agriculture, Forest Products Laboratory. “Wood as an Adherend.” Discusses the relationship between wood moisture-content changes, dimensional movement, and pressure variation. https://www.fpl.fs.usda.gov/documnts/pdf1991/river91a.pdf
[13] Tile Council of North America. “Porcelain Certification.” Explains that porcelain tile is defined as an impervious tile with water absorption of 0.5 percent or less under ASTM C373. https://tcnatile.com/resource-center/porcelain-tile-certification/