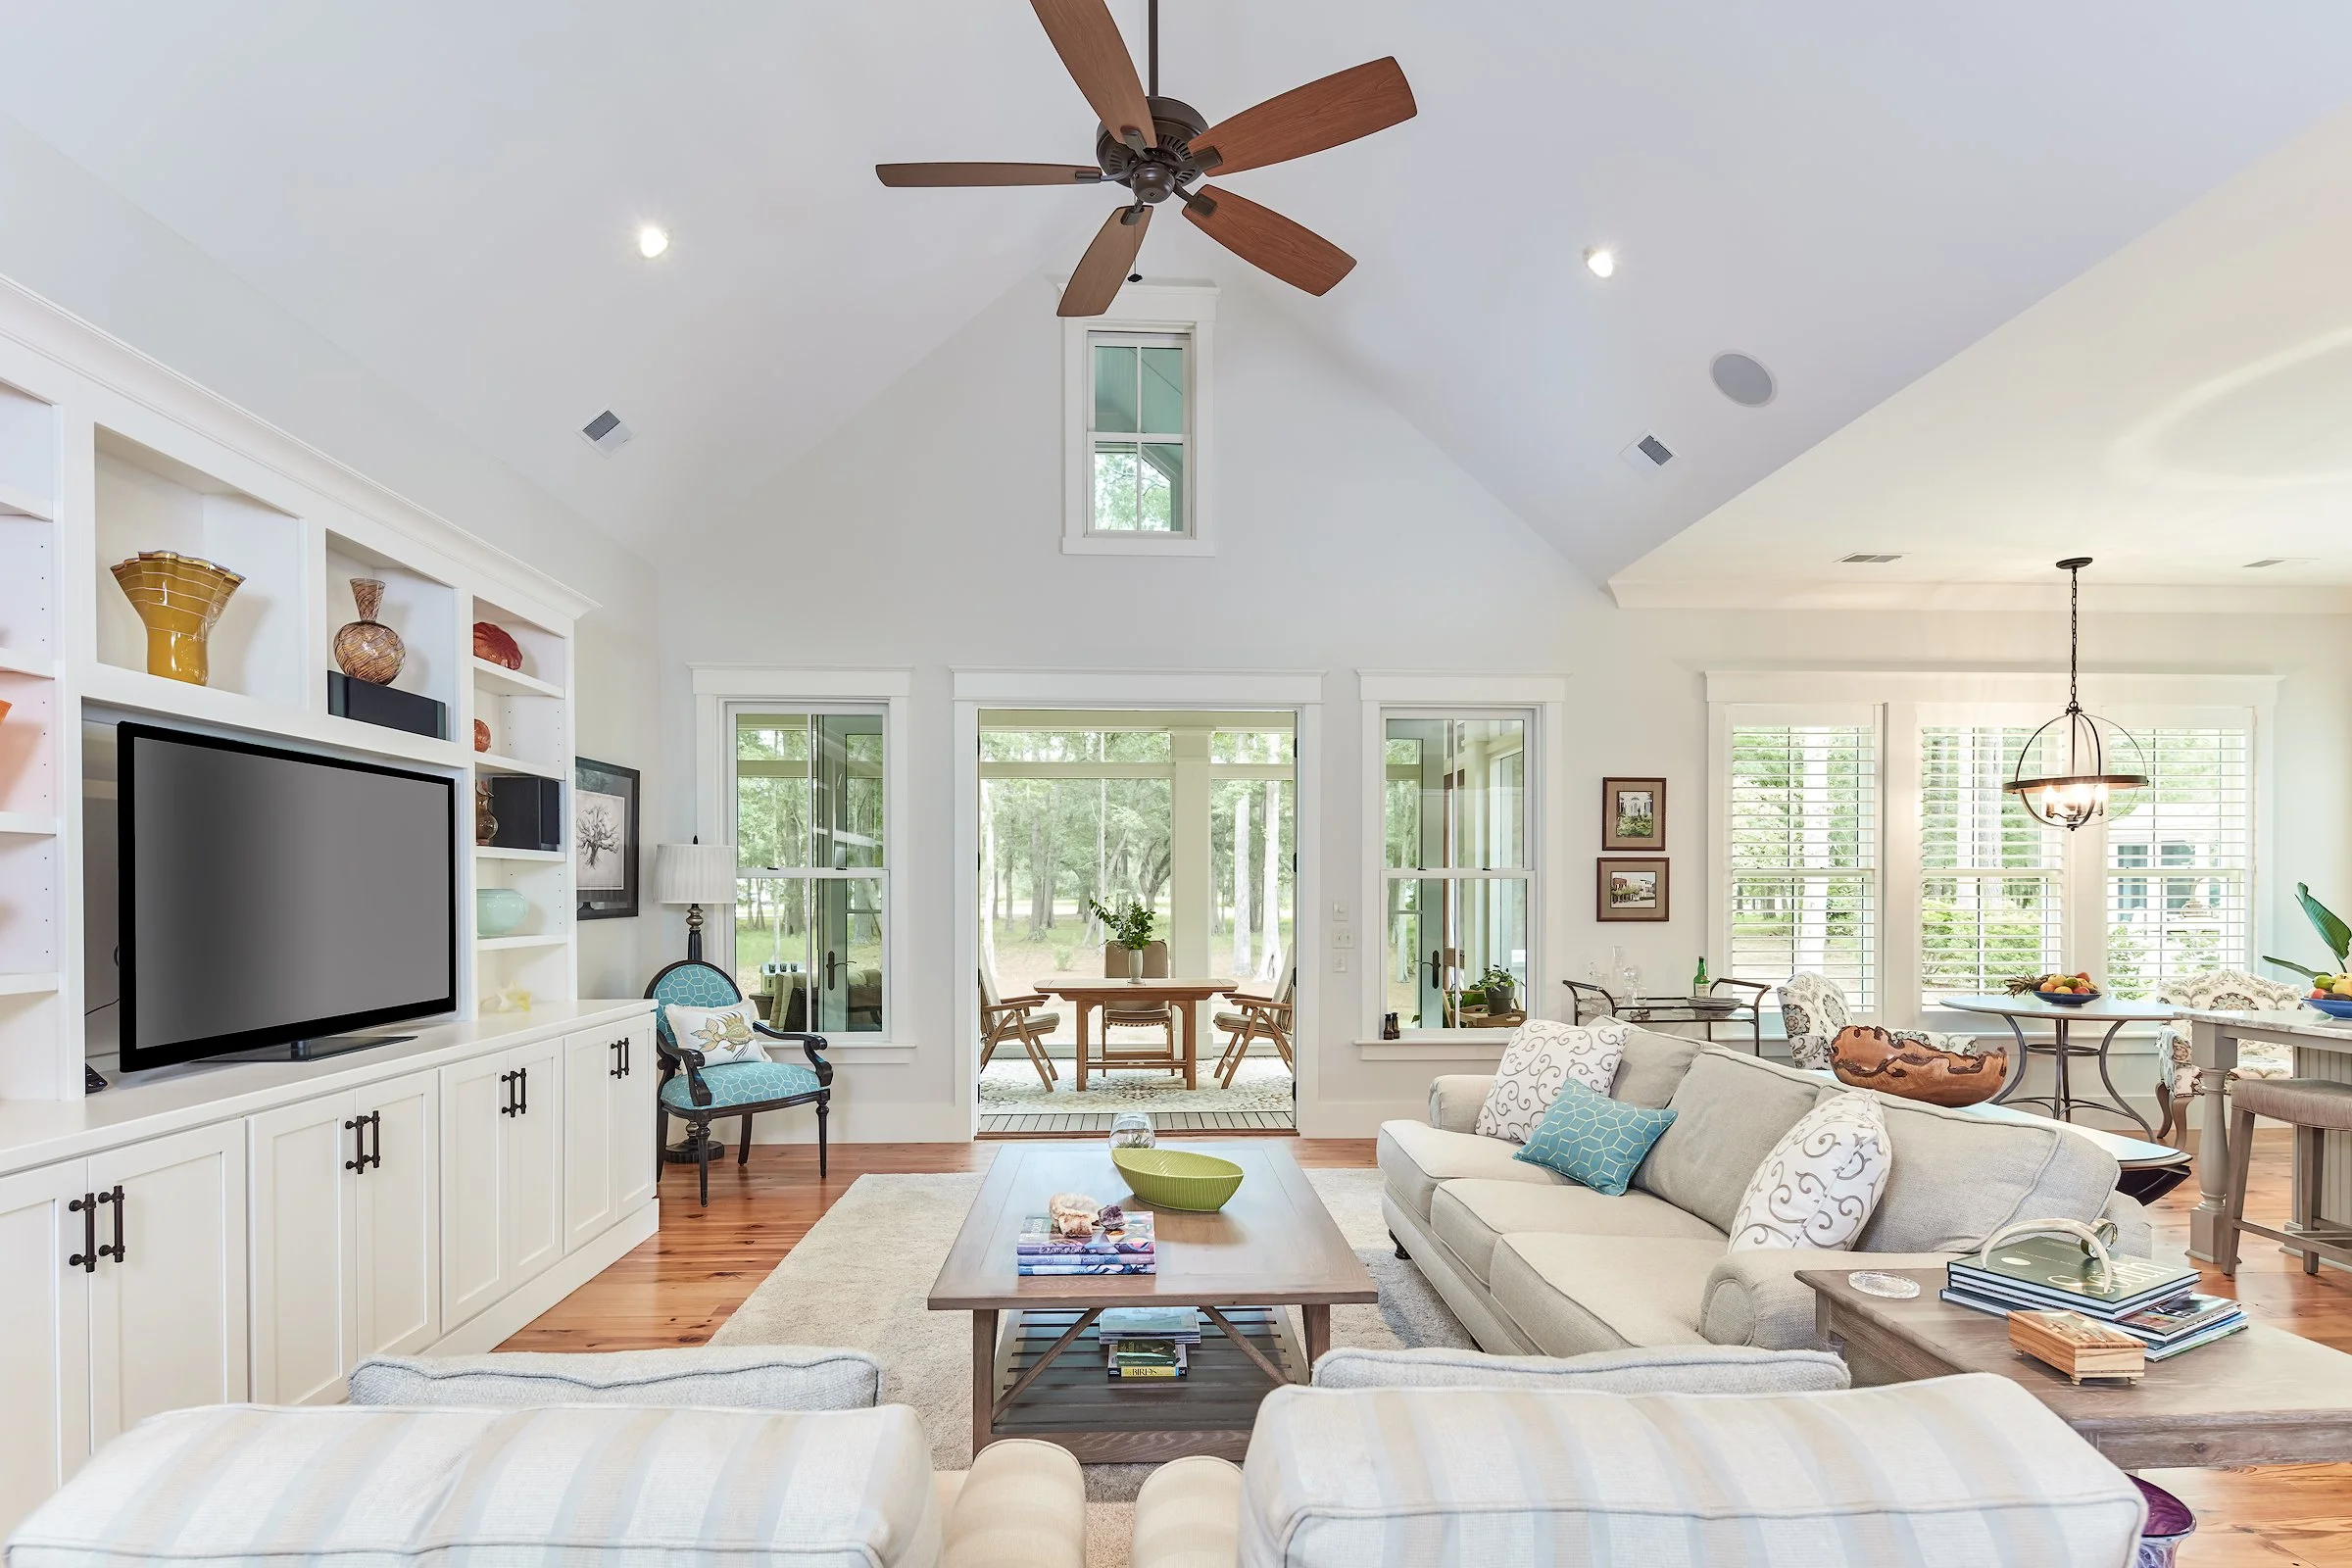
Overview:
This guide explores how thoughtful planning can create a home that works just as beautifully for dinner with close friends as it does for a full holiday table. To see how these ideas take shape in real homes, explore our portfolio of completed residences across Bluffton and Hilton Head Island.
When these spaces are well-designed, hosting feels natural. Guests understand where to gather so they are not in the way. Trays have places to land. The cook can stay connected to the conversation. Lighting and sound shift comfortably as the evening unfolds.
Guide Index
Begin with the way you actually host, including the number of guests, style of service, and spaces people use before and after dinner.
Plan circulation so guests can move between the kitchen, dining room, great room, and porch without crossing active cooking and cleanup areas.
Give the dining area a clear identity while keeping it connected to the rooms around it.
Coordinate lighting, ventilation, acoustics, and technology early in the design process.
Treat the screened porch or covered terrace as a true extension of the home, with durable materials and comfortable transitions.
Make gathering spaces welcoming to different generations, mobility levels, and ways of using the home.
Want to go further? Book a time now with one of our tried professionals. Start Here→
Similar Topics
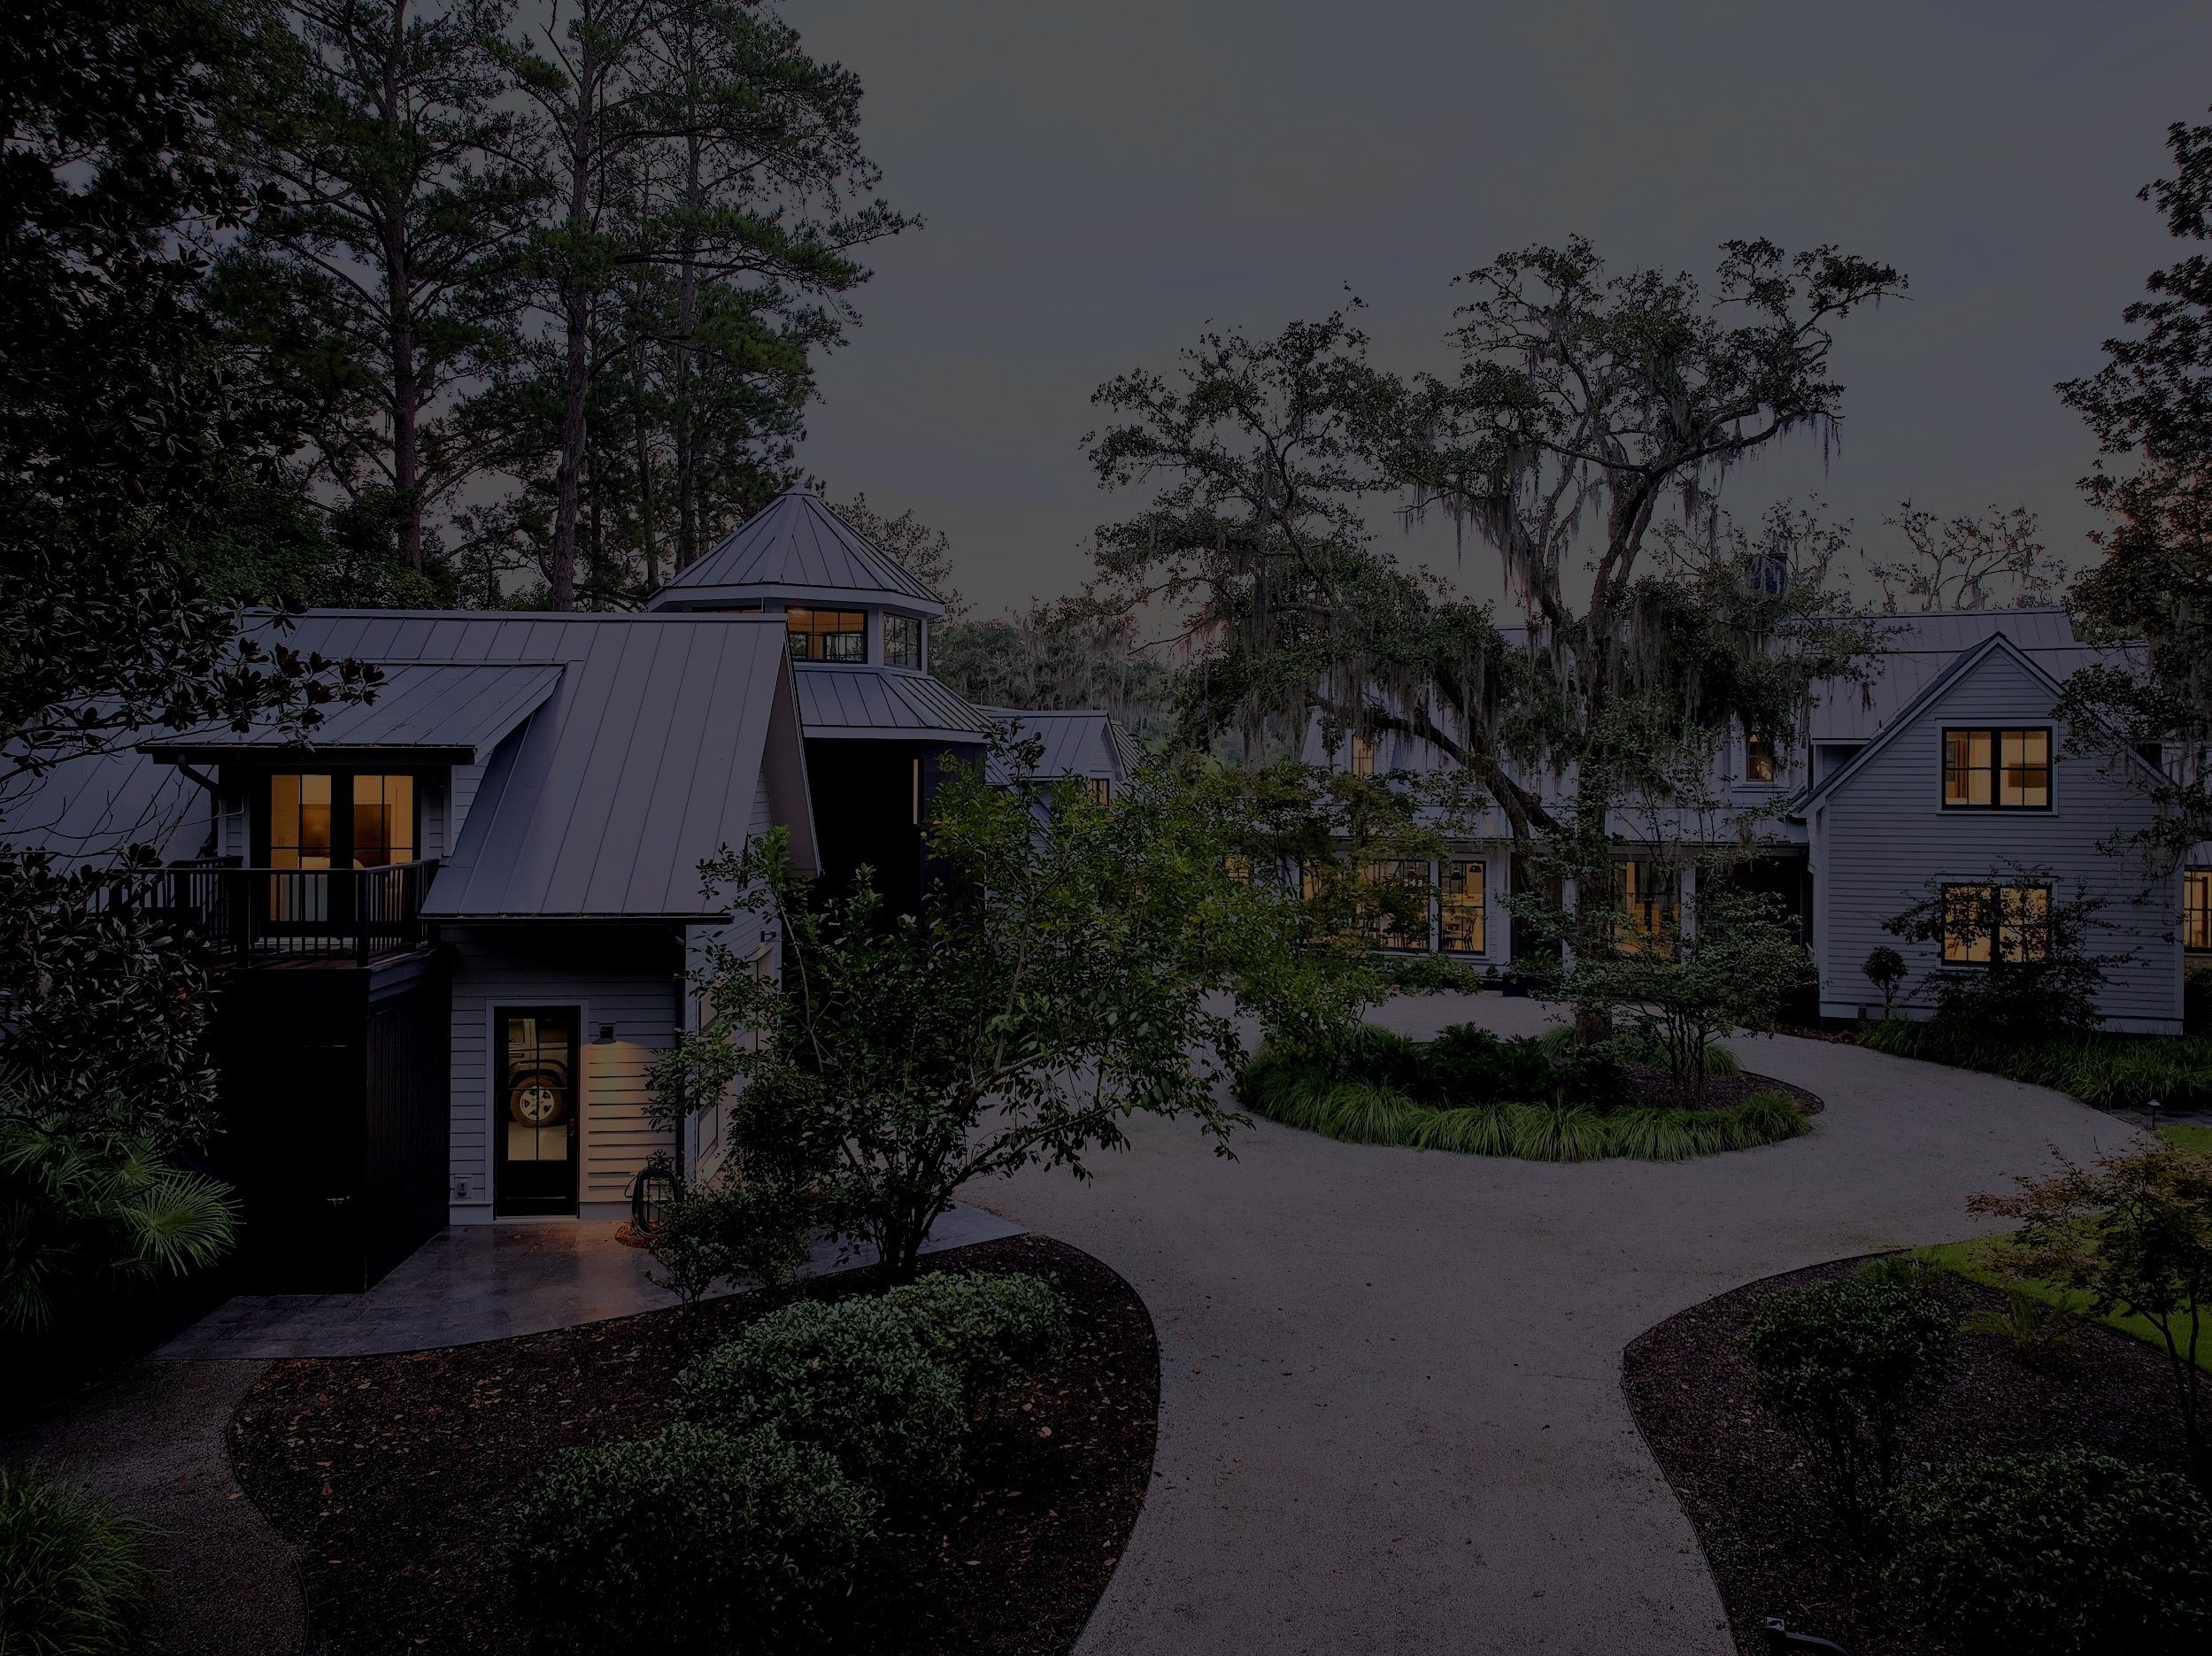
Making Spaces For The Evening To Wander
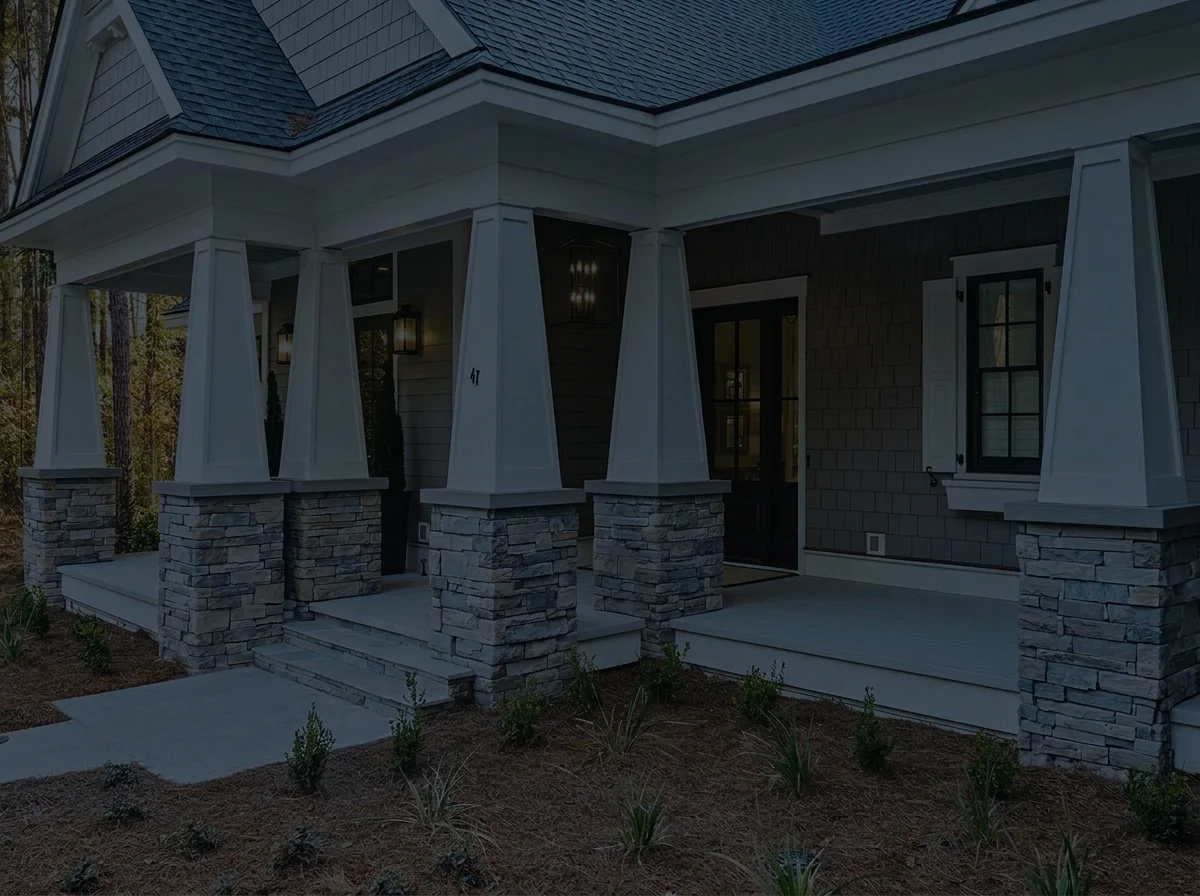
Hampton Lake Craftsman
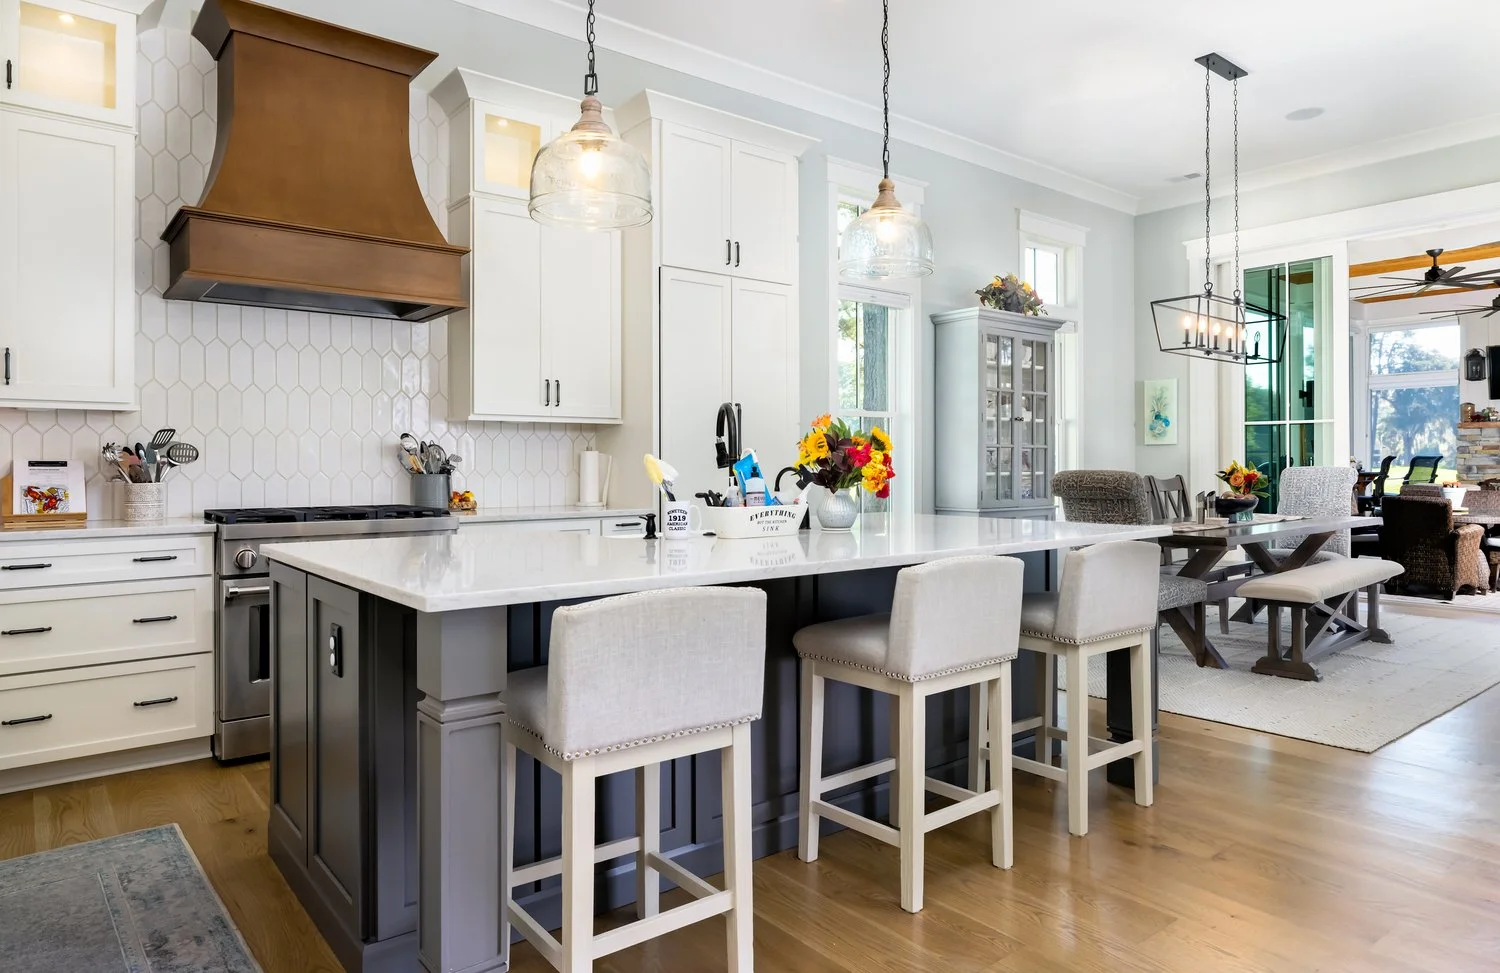
Start with how you gather
Before a single line is drawn, think about what entertaining actually looks like in your family.
Is a typical evening a dinner for six? Is a holiday meal for sixteen or twenty people small potatoes? What about a cocktail party that moves between the house and porch? Do guests gather around the island while dinner is prepared? Will meals be served family-style, plated in the kitchen with culinary precision, or staged in a scullery service later on? Does the evening usually end around the table, by the fireplace, or outdoors?
These intimate details influence decisions much more than the size of the dining room. They shape the width of openings, the relationship between rooms, the amount of storage required, and the routes used for serving and cleanup.
National research confirms that buyers place real value on connected gathering spaces. In one NAHB study, 85% of buyers preferred an open arrangement between the kitchen and dining room, while dining rooms and great rooms were each considered essential or desirable by more than 60 percent of buyers. [10] A custom home gives you the opportunity to move beyond a general preference and design those relationships around your own life.
Helpful questions to answer early include:
How many people do you host most often?
What is the largest gathering you realistically expect?
Do you prefer a formal dining room, an open dining area, or both?
Should the working side of the kitchen remain visible during dinner?
Will caterers or extended family members need a separate place to prep?
How often will gatherings extend to the porch, pool, terrace, or dock?
Where will used dishes, glassware, and serving pieces go once the table is cleared?
If you are considering a pre-designed home as a starting point, our collection of luxury floor plans can be tailored to your entertaining style, homesite, and community requirements.
Plan the movement from arrival to after-dinner coffee
The best entertaining layouts consider the entire evening; from the time that guests arrive, through the festivities, until the conclusion of the event.
A clear path should lead from the entry toward the places where people naturally gather. A nearby powder room should be easy to find without opening private areas of the home. Drinks should be accessible without sending guests through the kitchen work zone. From there, the transition to the table and then to the great room or porch should feel intuitive.
The kitchen requires particular care. The National Kitchen & Bath Association recommends work aisles of at least 42 inches for one cook and 48 inches for two cooks, along with walkways of at least 36 inches. Its guidance also recommends keeping major traffic patterns out of the primary work triangle. [2]
Dining clearance matters too. NKBA guidance recommends 32 inches between a table and an obstruction when no one needs to pass behind a seated guest, 36 inches to edge past, and 44 inches to walk behind the chair. More space is needed when the route must accommodate a wheelchair. [2]
These measurements are useful starting points. The final plan should also account for the actual table, chair depth, sideboards, serving carts, and the way guests will move through the room when every seat is occupied.
In our experience, the small conflicts are the ones homeowners notice most during a party: an oven door opening into a walkway, a bar positioned inside the cooking zone, or a porch door that collides with dining furniture. Working through those movements on the plans can prevent years of frustration.
Give the dining space a sense of place
A dining room does not have to be closed off to feel special. It needs enough definition to hold its own within the larger plan.
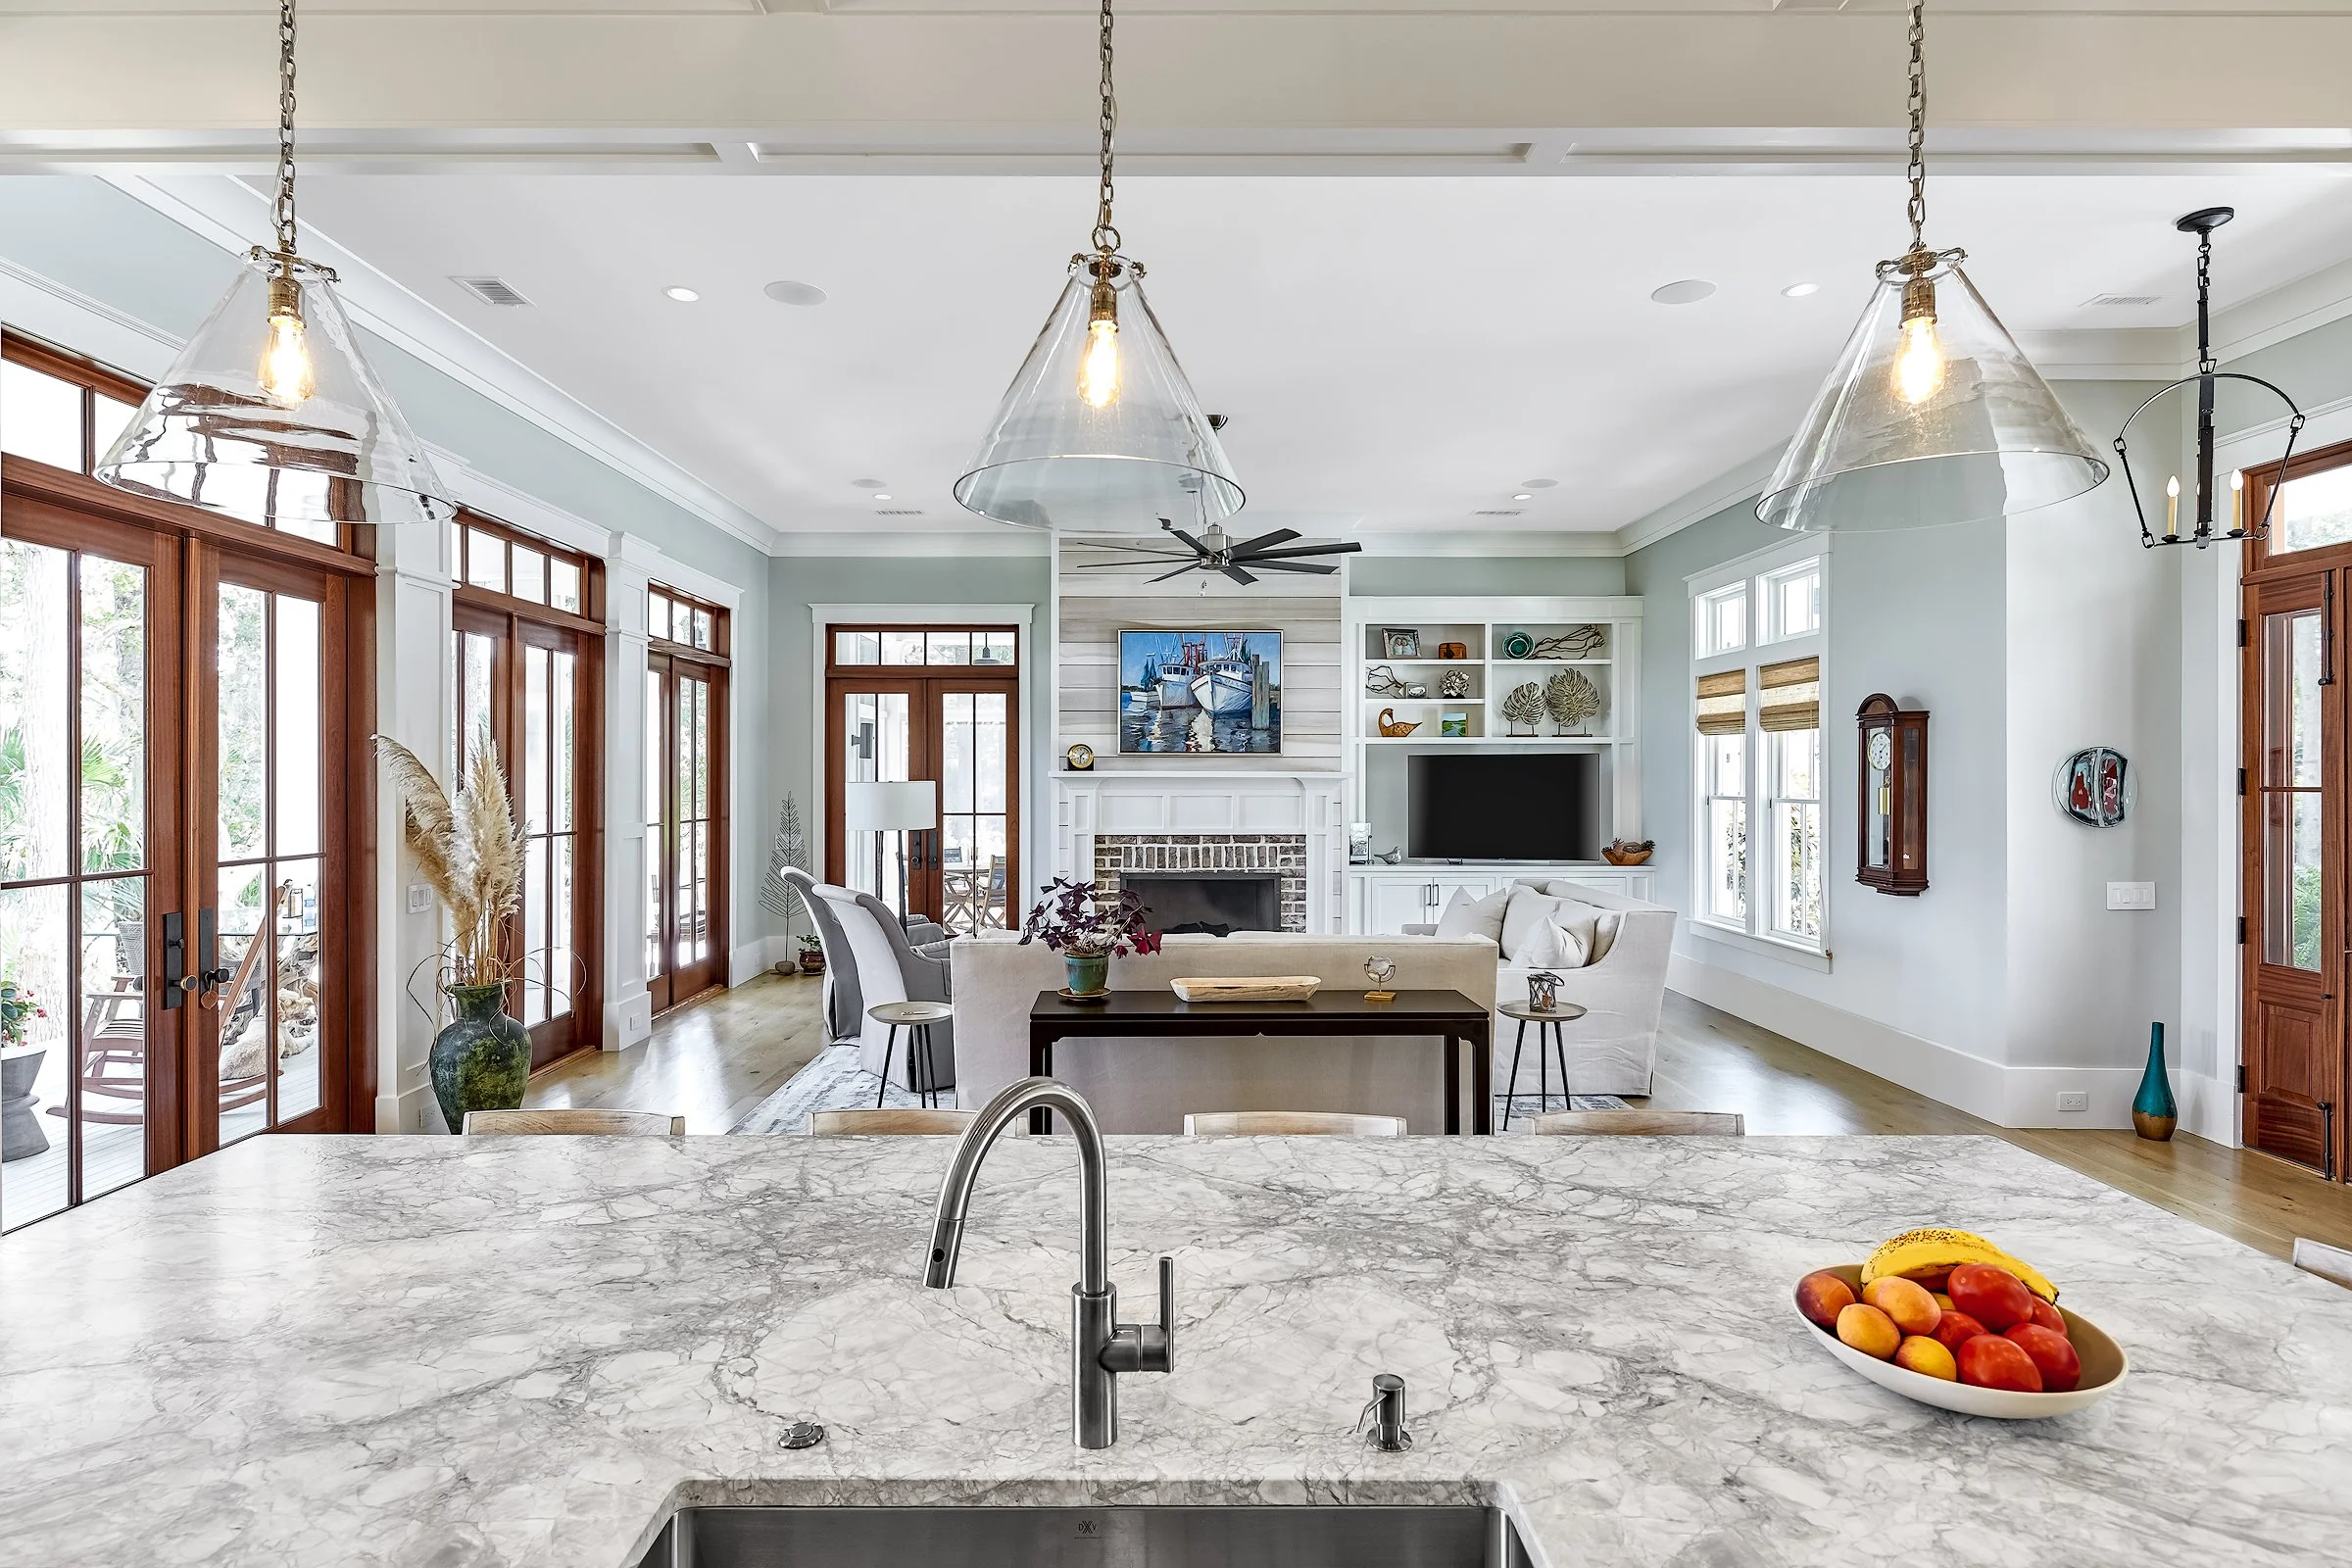
Ceiling details, millwork, cased openings, lighting, rugs, and furniture placement can create that identity while preserving a visual connection to the kitchen, great room, and view. In some homes, pocket or glass doors provide flexibility for more formal dinners. In others, a change in ceiling height or a statement fixture is enough to mark the transition.
The view from the table deserves the same attention as the view into the room. Consider what guests will see when they are seated, including the landscape, fireplace, artwork, kitchen activity, and service areas. A thoughtfully placed table can frame a marsh view or garden while keeping cleanup activity outside the primary sightline.
Scale is equally important. A room can be generous without feeling cavernous. The table, ceiling treatment, lighting, and surrounding architecture should feel proportionate to one another, with enough open space for movement and serving.
Design the service spaces around the host
Hospitality feels relaxed when the practical work has somewhere to happen.
A scullery or butler's pantry can provide space to stage dishes, arrange serving pieces, store linens, prepare drinks, and move used glassware out of sight. It may include a second sink, dishwasher, refrigeration, ice maker, warming drawer, or dedicated storage depending on how the homeowners entertain.
Placement matters more than the number of features. The service area should sit close enough to the kitchen and dining room to shorten trips, but it should not interrupt the path guests use to reach the table or porch.
A secondary beverage center positioned near the great room or porch can also keep cocktail traffic away from the island. Simple details such as a landing surface near the dining entry, storage sized for serving platters, and accessible outlets for warming dishes often make a greater difference than a long list of specialty appliances.
For homes designed around frequent entertaining, plan the cleanup route with the same care as the serving route. Once dinner is over, dishes should be able to leave the table without moving through the center of the conversation.
Create comfort through air, sound, and materials
A room can look beautiful and still become uncomfortable when it fills with people. Dining and gathering spaces need to account for heat, humidity, cooking emissions, and noise.
Cooking can increase indoor particulate levels. The U.S. Environmental Protection Agency recommends using a range hood while cooking and venting it outdoors when possible. The agency also advises choosing a hood with appropriate airflow and considering "backdrafting" where high-powered exhaust is used. [3] ASHRAE Standard 62.2 addresses acceptable indoor air quality through dwelling-unit ventilation, local mechanical exhaust, and source control. [4]
In a luxury kitchen with a large range or powerful hood, the exhaust, make-up air, HVAC system, and nearby fireplaces should be coordinated as part of one mechanical plan. Noise matters too. A range hood that is unpleasantly loud is less likely to be used while guests are gathered nearby.
Hard floors, stone counters, large windows, and tall ceilings can make conversation difficult around a full table. Rugs, drapery, upholstered chairs, fabric wallcoverings, wood details, and acoustic treatments can soften reverberation without changing the character of the room. The U.S. General Services Administration identifies wall and floor finishes, window treatments, furniture, and absorptive ceiling or wall materials as tools for improving acoustic comfort in open spaces. [8]
Material selections near exterior openings should also reflect the coastal environment. FEMA's coastal construction guidance emphasizes resistance to moisture, corrosion, and decay when choosing materials for coastal homes. [9] That consideration applies to door hardware, lighting fixtures, cabinetry, fasteners, and finishes used in exposed or semi-exposed entertaining areas.
Use lighting to shape the evening
Lighting should support the room from food preparation through the last conversation of the night.
The U.S. Department of Energy describes residential lighting in three layers: ambient light for general use and circulation, task light for specific activities, and accent light for emphasis and visual interest. [5] Dining and entertaining spaces benefit from all three.
Ambient lighting provides comfortable overall illumination.
Task lighting supports cooking, plating, serving, and cleanup.
Accent lighting draws attention to artwork, millwork, architectural details, or the view beyond the room.
Decorative fixtures can establish the mood, but they should not be expected to light the entire room. A chandelier or pendant over the table works best when it is coordinated with recessed lighting, sconces, and nearby accent lighting.
The table should be located before the fixture box is finalized. That sounds simple, yet a fixture centered in the room may not align with the table once a sideboard, view, or circulation path is considered.
Separate dimming zones and preset scenes make it easier to move from prep to dinner to a quieter late-evening setting. Those controls, along with shade pockets, accent lighting, and whole-home technology, are far easier to coordinate before framing and electrical rough-in.
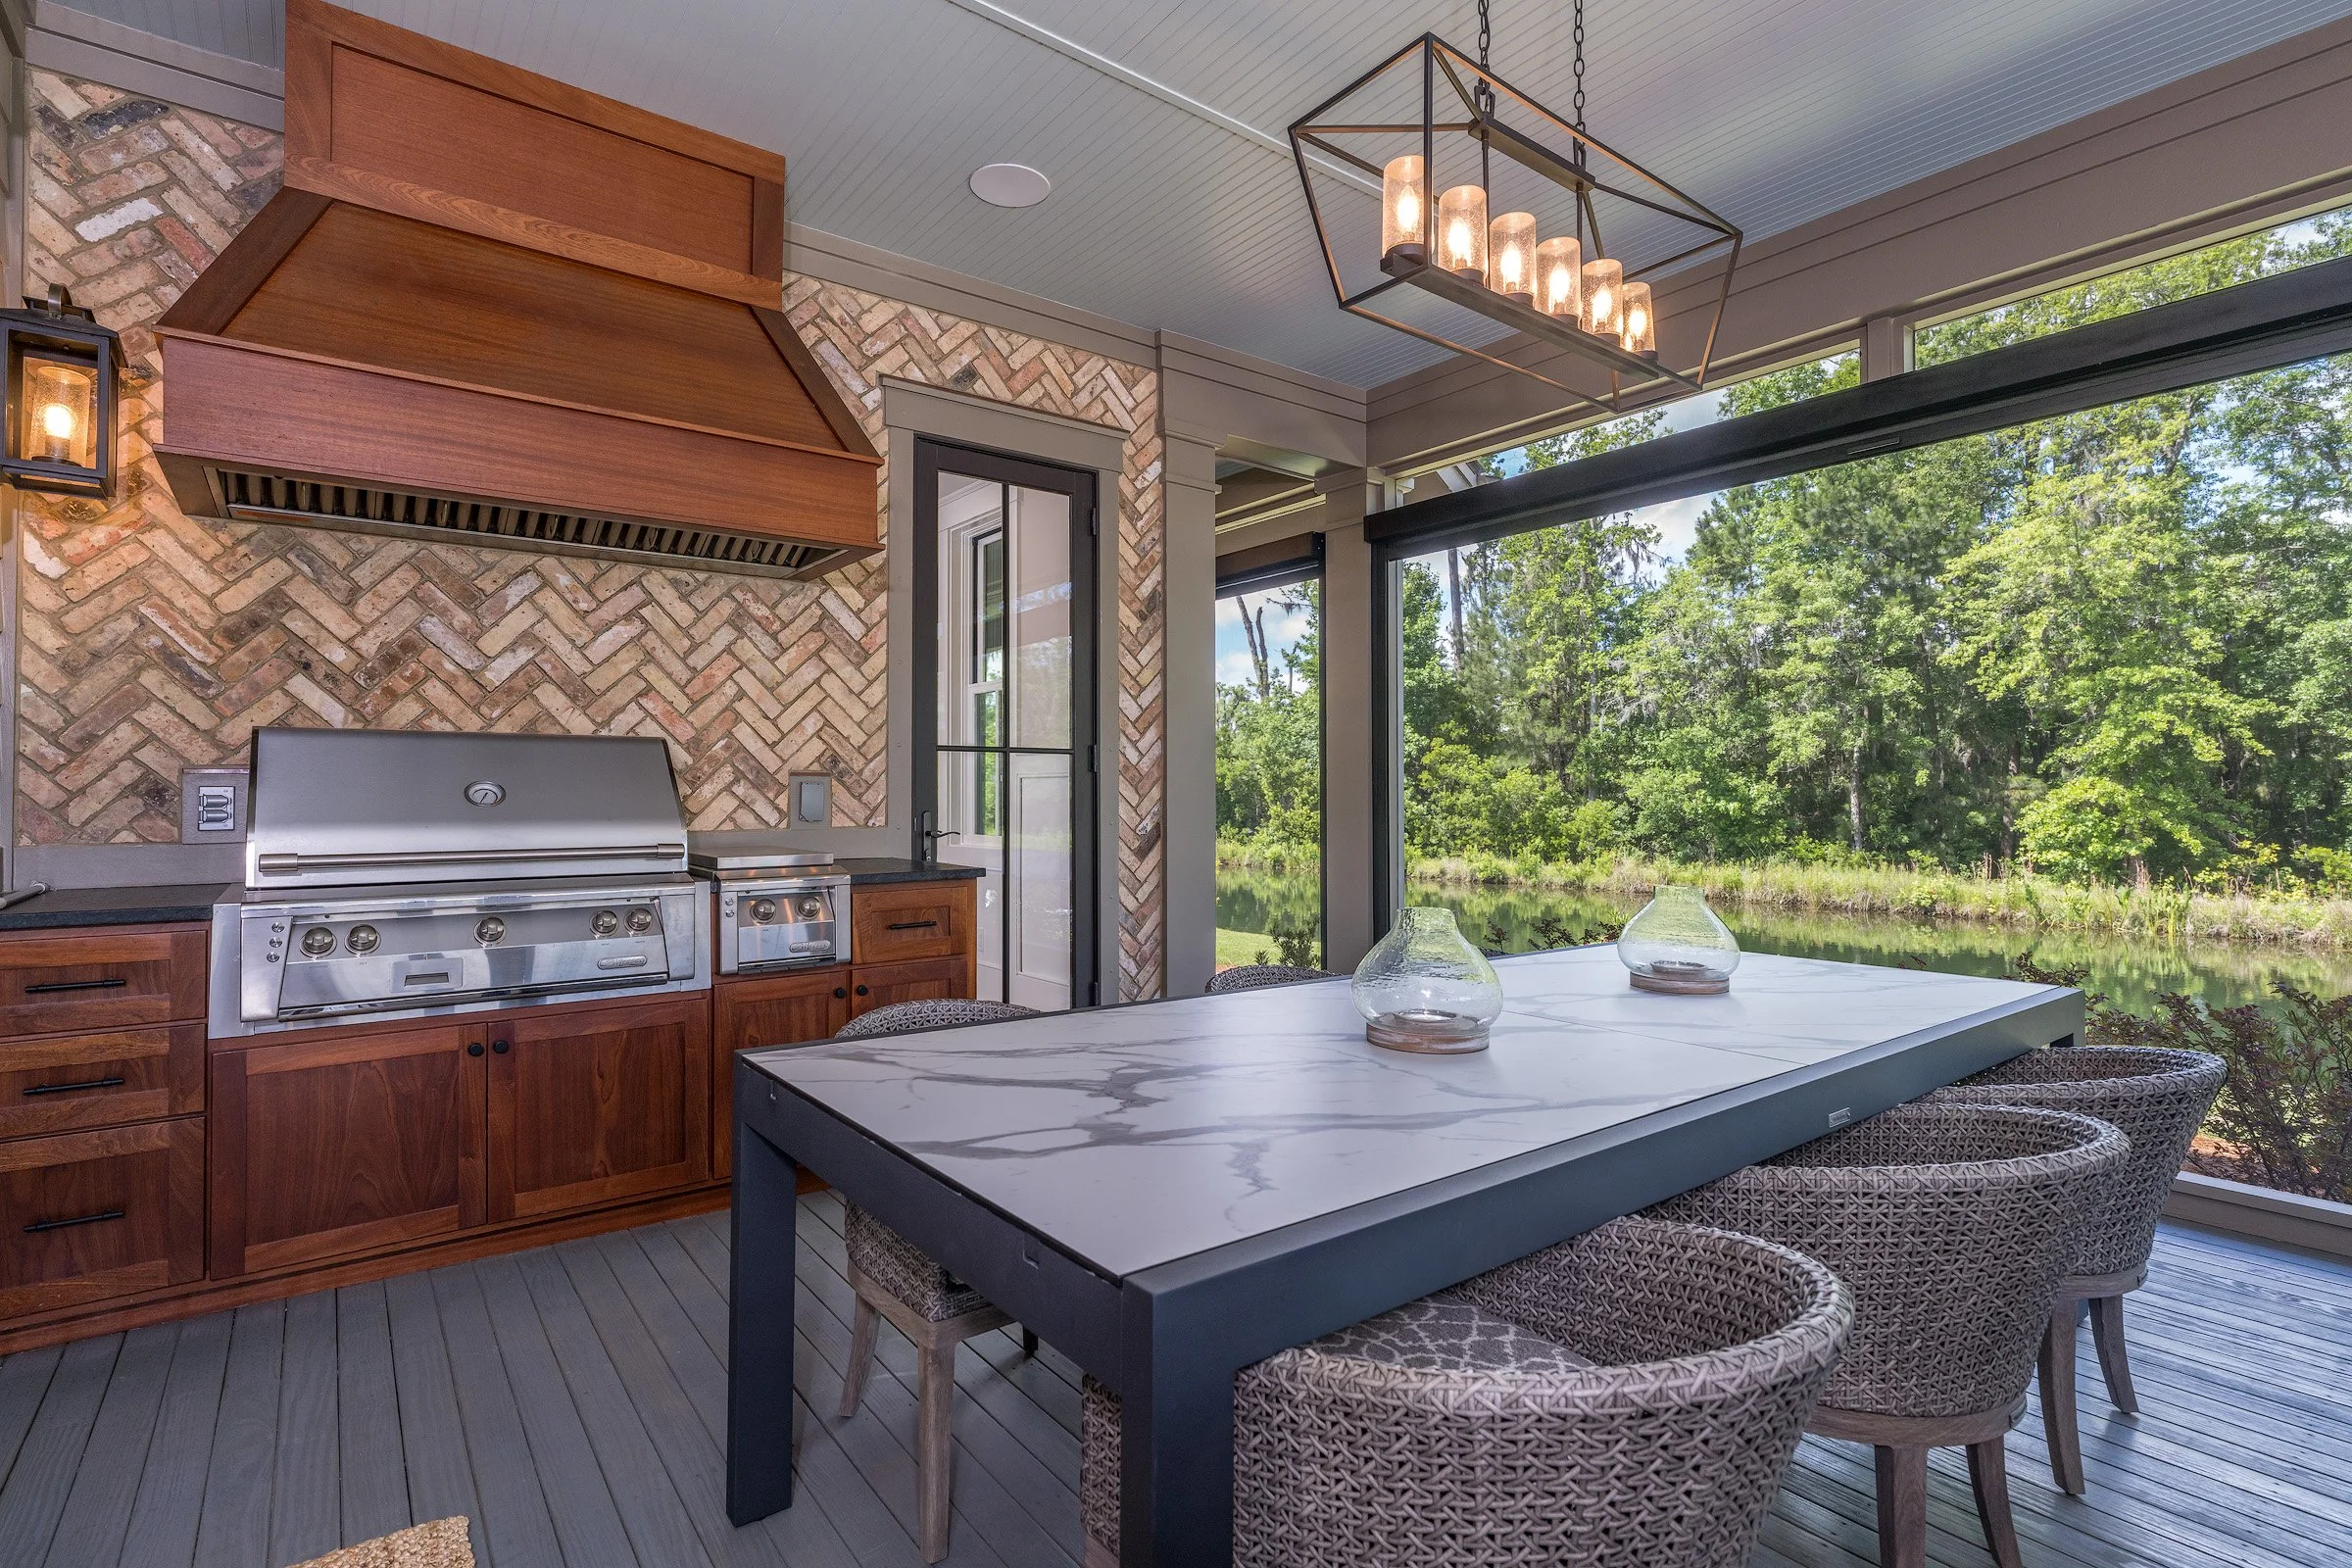
Extend the gathering outdoors
Outdoor living is central to the way many Lowcountry families entertain. The American Institute of Architects' 2025 Home Design Trends Survey found that outdoor living spaces and blended indoor-outdoor areas continued to lead the list of exterior features growing in popularity. [1]
A screened porch or covered terrace should be treated as part of the entertaining plan rather than leftover space beyond a set of doors. Consider:
The path from the kitchen or beverage center
The width and operation of exterior doors
Furniture placement when those doors are open
Screening, fans, shade, and seasonal comfort
Outdoor cooking and the direction smoke will travel
A convenient route to a powder room or pool bath
Storage for cushions, serving pieces, and outdoor accessories
Drainage and finishes that can tolerate wet feet and wind-driven rain
Large openings can create a beautiful relationship between the dining room and porch, but they must be coordinated with the home's structure, water management, energy performance, and wind requirements. Coastal materials and connections should be selected with moisture and corrosion in mind. [9]
The indoor and outdoor rooms do not need to match exactly. Repeating a material, ceiling line, color, or lighting rhythm can make the transition feel intentional while allowing each space to respond to its exposure and use.
For more ideas, explore our guide to designing outdoor living spaces for Lowcountry summers.
Welcome every generation to the table
Gathering spaces should be comfortable for children, older family members, and guests with different mobility needs.
Universal design focuses on creating environments that can be used by as many people as possible, with appropriate space for approach, reach, and use. [6] In an entertaining space, that can mean wider circulation routes, stable flooring, easy-to-operate doors and controls, comfortable seating options, and a main-level powder room that provides generous maneuvering space.
AARP's HomeFit guidance similarly encourages entrances, passages, lighting, and room layouts that make homes safer and more comfortable for people of different ages and abilities. [7] These decisions can be integrated quietly into a luxury home without making the rooms feel clinical.
They are also features many buyers already value. NAHB research found that wider doorways, wider hallways, non-slip flooring, and a step-free entrance were each considered essential or desirable by more than 60 percent of surveyed buyers. [10]
In a home intended to support family gatherings for decades, accessibility is part of thoughtful planning. It allows grandparents, grandchildren, friends, and future versions of the homeowners to share the same spaces with greater comfort.
Make the room flexible without making it generic
The dining room should suit an ordinary week as well as the largest celebration of the year.
That may mean a table that expands, doors that open the room to a porch, or nearby furniture that can be rearranged for cocktails. A concealed television, integrated audio, or a pair of quieter seating areas can help the surrounding rooms serve different groups during the same gathering.
Flexibility also comes from restraint. If every wall, walkway, and corner is committed to one oversized furniture arrangement, the room becomes harder to adapt. Leaving one clear serving wall or a little extra space around the perimeter can support buffet tables, additional chairs, flowers, holiday decor, or musicians when the occasion calls for it.
The goal is a room with a clear identity and enough freedom to change with the people using it.
Set priorities early in design
Many of the decisions that make entertaining easier must be made well before finishes are selected.
Door openings, kitchen circulation, scullery plumbing, outdoor cooking, range-hood exhaust, HVAC zoning, audio, lighting controls, shade pockets, and floor outlets all affect plans and rough-ins. Waiting until construction is underway can limit options or require expensive rework.
It is also important to coordinate architectural review and permitting with the design schedule, especially when the plan includes large exterior openings, outdoor kitchens, pools, terraces, or changes to the home's relationship with the site. Our field notes on building a custom home in Sea Pines explain how site planning, community review, and environmental considerations shape the process in one of the Lowcountry's best-known communities.
At Coastal Signature Homes, these conversations begin early. The builder, architect, engineers, interior designer, and homeowners should understand how the home will be used before individual rooms and systems are finalized.
A home designed around gathering
The best dining and gathering spaces are generous in ways that go beyond square footage. They give people room to move, places to settle in, and natural reasons to stay connected.
In the Lowcountry, that experience often moves easily from kitchen to table, from table to porch, and from a lively dinner to a quieter conversation under the ceiling fans. Creating that rhythm takes careful planning, but the result feels wonderfully uncomplicated.
For more than 25 years, Coastal Signature Homes has helped homeowners create custom residences shaped around the way they want to live. If you are planning a luxury home in Bluffton, Hilton Head Island, or one of the Lowcountry's premier communities, we would be glad to help you design spaces that welcome people beautifully.
Is a formal dining room still worth including in a luxury home?
Yes, when it reflects the way the homeowners live. A formal dining room can provide a quieter, more intimate setting for holiday meals and special occasions. It can still feel connected to the rest of the home through cased openings, glass or pocket doors, shared views, and coordinated lighting.
How much space should be left around a dining table?
The right clearance depends on whether people need to pass behind occupied chairs. NKBA guidance recommends 32 inches where no traffic passes behind a seated diner, 36 inches to edge past, and 44 inches to walk past. Additional space is appropriate for wheelchair passage and in homes where serving traffic is frequent. [2]
Does a home designed for entertaining need a scullery?
No, but frequent hosts often find one valuable. A well-placed scullery can provide space for staging, small appliances, beverage preparation, dishwashing, and cleanup. In a smaller plan, some of the same functions can be handled by a thoughtfully designed pantry or beverage center.
How can an open dining area still feel intimate?
Use architectural and decorative cues to define it. A ceiling treatment, area rug, statement fixture, millwork, fireplace, or change in wall finish can give the dining area its own character while preserving visual connections to nearby rooms.
What should be planned for indoor-outdoor entertaining?
Plan the door operation, furniture layout, serving route, screening, fans, shade, outdoor cooking, drainage, storage, and access to a restroom as one coordinated system. Exterior materials and hardware should also be chosen for the home's specific moisture, wind, and salt exposure. [1][9]
Why should a range hood be vented outdoors?
Cooking can release particulate matter into the home. The EPA recommends using a range hood and venting it outdoors when possible to help capture those particles at the source. The hood's airflow, noise, ductwork, and make-up air requirements should be coordinated with the mechanical design. [3][4]
How can gathering spaces support aging in place?
Wider paths, stable flooring, easy-to-use controls, comfortable seating, step-free transitions, and an accessible main-level restroom can make the home easier to use at every age. These features can be incorporated as part of the home's architecture and finish selections. [6][7]
About Coastal Signature Homes
Coastal Signature Homes is a Bluffton-based luxury design-build firm serving premier communities throughout the South Carolina Lowcountry. With more than 25 years of custom homebuilding experience, our team helps homeowners coordinate architectural design, engineering, permitting, selections, construction, and the details that shape daily life in a finished home.
If you’re ready to translate this framework into a home that feels effortless day to day, our team brings design, selections, and build under one roof for the Lowcountry. Explore our custom homes, and reach out when you’re ready to specify tile and countertops for your site.
-
[1] American Institute of Architects. "2025 Home Design Trends Survey, Q2: Home and Property Design." Reports continued demand for outdoor living spaces and blended indoor-outdoor areas. Aiahdts.aia.org/2025/reports/2025-q2/2025-Q...More actions
[2] National Kitchen & Bath Association. "Kitchen Planning Guidelines." Provides recommendations for work aisles, walkways, seating clearances, traffic flow, landing areas, ventilation, and accessibility. Nkbamedia.nkba.org/uploads/2022/05/Kitchen-P...More actions
[3] U.S. Environmental Protection Agency. "Sources of Indoor Particulate Matter." Explains how cooking contributes to indoor particulate matter and recommends using an appropriately sized range hood vented outdoors when possible. EpaSources of Indoor Particulate Matter (PM) | US EPAMore actions
[4] ASHRAE. "Standards 62.1 and 62.2." Describes residential ventilation, local mechanical exhaust, filtration, and source-control requirements for acceptable indoor air quality. AshraeStandards 62.1 & 62.2More actions
[5] U.S. Department of Energy, Building America. "Strategy Guideline: High Performance Residential Lighting." Discusses ambient, task, and accent lighting, along with glare control, color quality, energy efficiency, and early coordination. Energywww1.eere.energy.gov/buildings/publicati...More actions
[6] NC State University, College of Design. "The Principles of Universal Design." Provides principles for environments that accommodate a broad range of abilities, preferences, reach, and mobility. NcsuCenter for Universal Design - College of DesignMore actions
[7] AARP. "AARP HomeFit Guide." Provides room-by-room guidance for entrances, doorways, circulation, lighting, kitchens, living spaces, and aging in place. AarpAARP HomeFit Guide (Download Page)More actions
[8] U.S. General Services Administration. "Buildings and Health: Acoustic Comfort." Discusses sound absorption, reverberation, speech clarity, and the use of finishes, furniture, window treatments, and acoustic materials. GsaBuildings and healthMore actions
[9] Federal Emergency Management Agency. "FEMA P-499: Home Builder's Guide to Coastal Construction." Provides guidance on coastal materials, moisture, corrosion, decay, wind, openings, and water management. Femafema.gov/sites/default/files/2020-07/p-4...More actions
[10] National Association of Home Builders. "What Home Buyers Really Want." Summarizes buyer preferences for open layouts, dining rooms, great rooms, kitchens, outdoor living features, and accessibility. Nahbnahb.org/-/media/NAHB/news-and-economics...More actions
Have more questionS?
Set up a meeting to talk more about your dream home.
Dreaming of a home that feels built just for you? Coastal Signature Homes turns that vision into a smooth, confident reality. We guide you from first concept to final walk-through with experienced professionals, thoughtful design, and transparent communication at every step.
Why choose Coastal Signature Homes?
Personalized design: We listen to your lifestyle and priorities, then translate them into practical floor plans and refined finishes. Every decision is tailored to your needs — not a one-size-fits-all template.
Transparent process: Clear timelines, itemized budgets, and regular progress updates keep you informed and in control. No surprises, just steady progress.
Quality craftsmanship: We partner with skilled tradespeople and use reliable materials to deliver lasting value. Attention to detail and practical durability are built into every home.
Efficient project management: Our experienced team coordinates permits, inspections, subcontractors, and scheduling so the build stays on track and on budget.
Flexible options: Whether you want coastal-inspired, contemporary, or classic styling, we adapt plans and finishes to match your aesthetic and functional goals.
Strong warranty and support: After move-in, we stand behind our work with follow-up service to ensure your home performs as promised.